
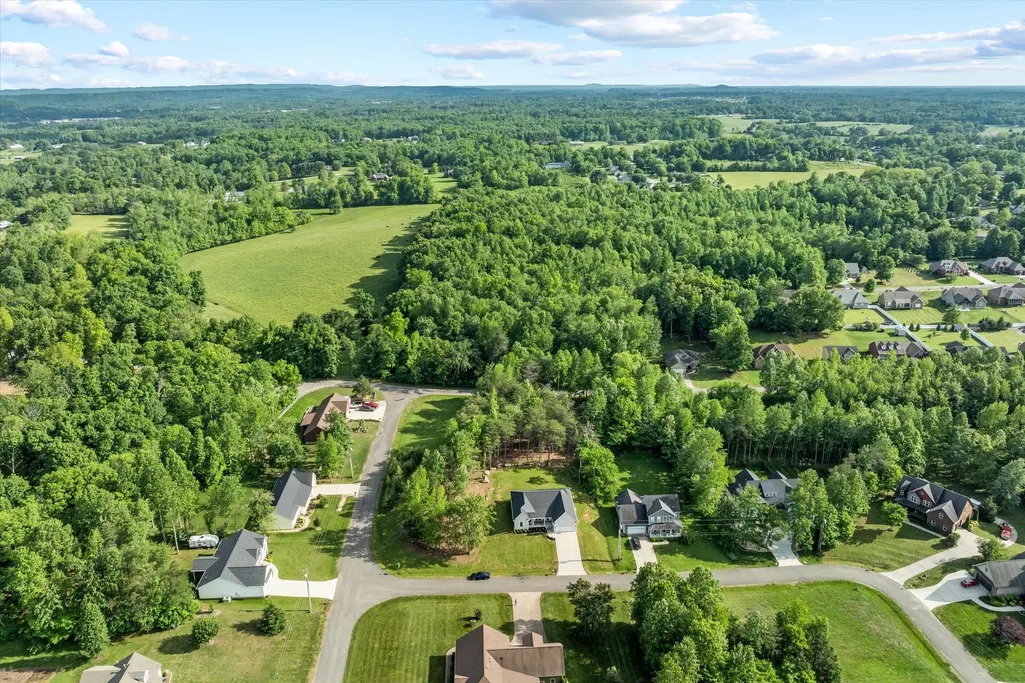
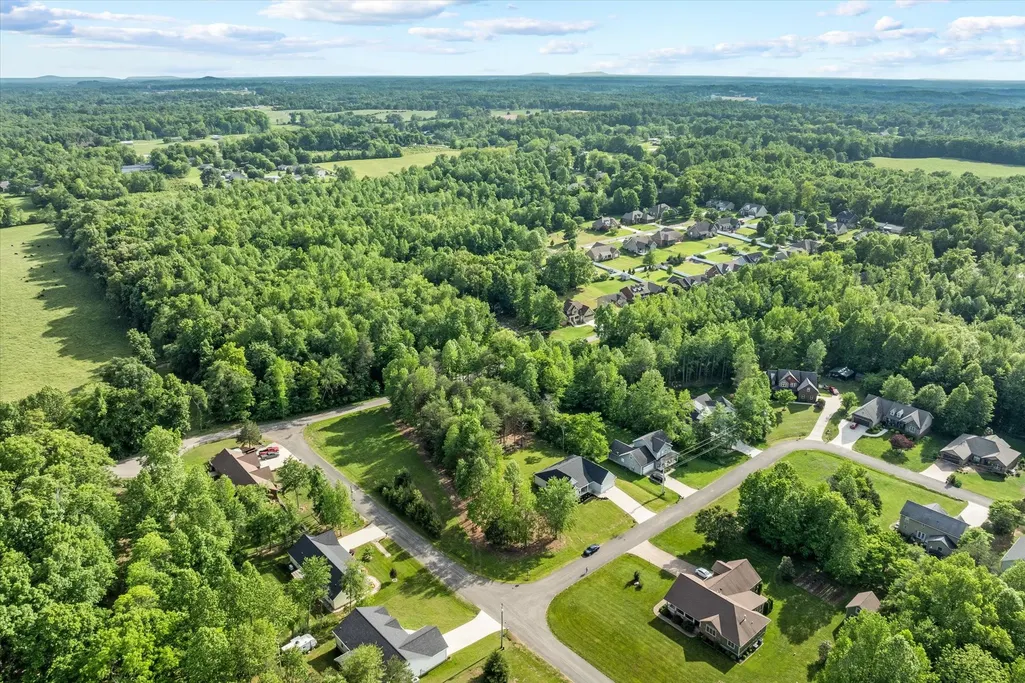
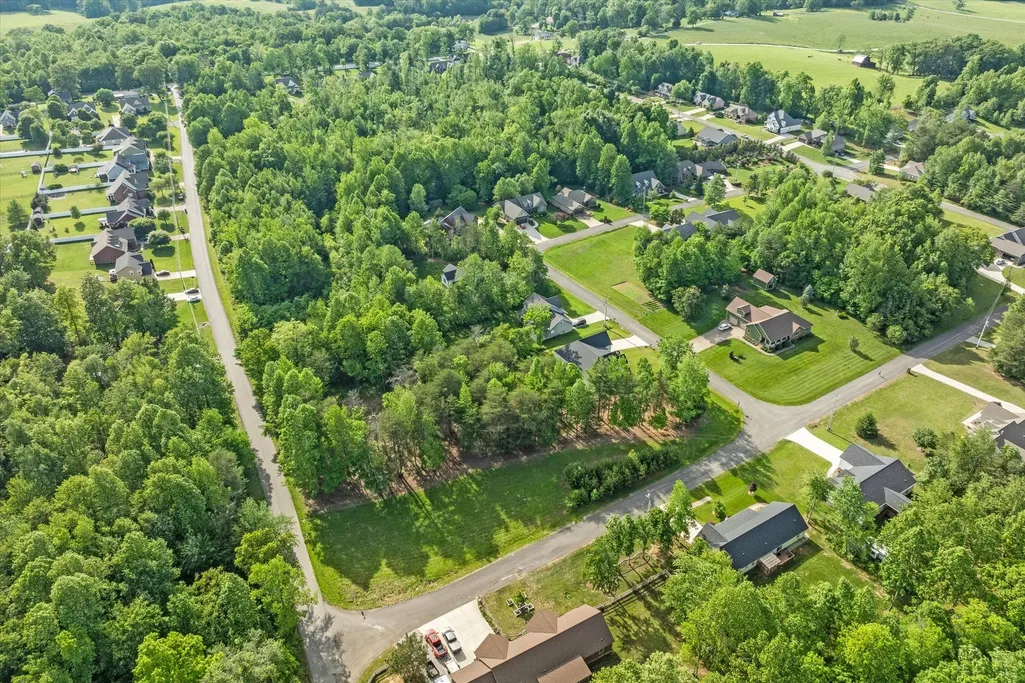
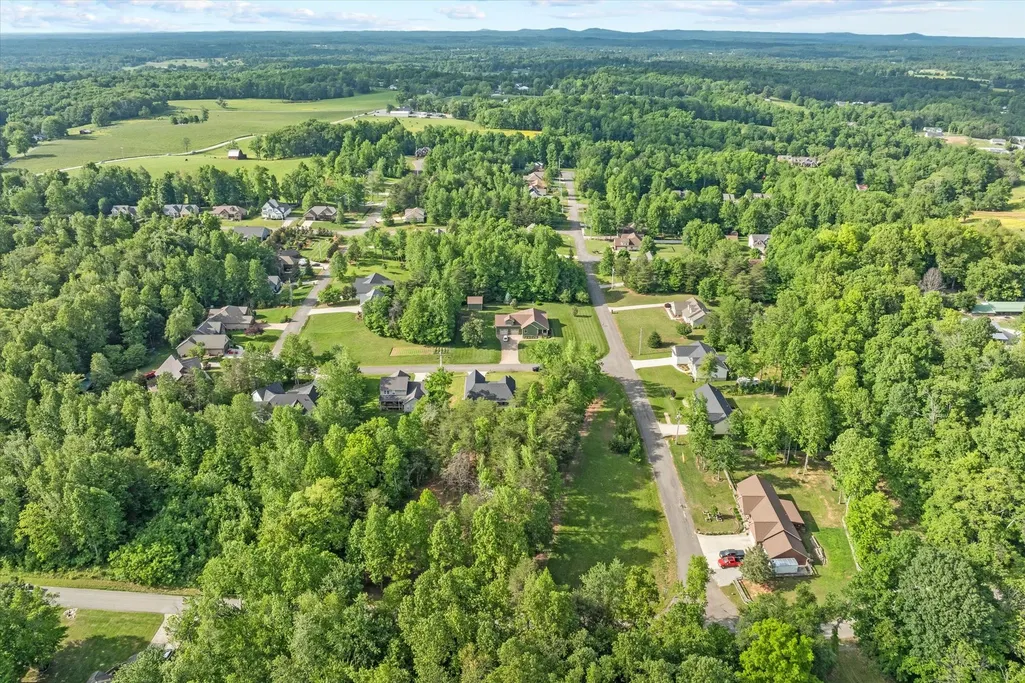
Price Reduction - Views
Address
5004 Curtis Way, Cookeville, TN
Price
$ 449,900
Property Attributes
- MLS#3182295
- TypeSingle Family
- Listing Status Active
- CountyPUTNAM
- CityCookeville
- NeighborhoodCreekwood Sub Phs II
- Zip38506
- Style
- Year Built2022
- Taxes$ 2079
- Price$ 449,900
- Bedrooms3
- Full Bathrooms2
- Half Bathrooms0
- Sqr Footage2031
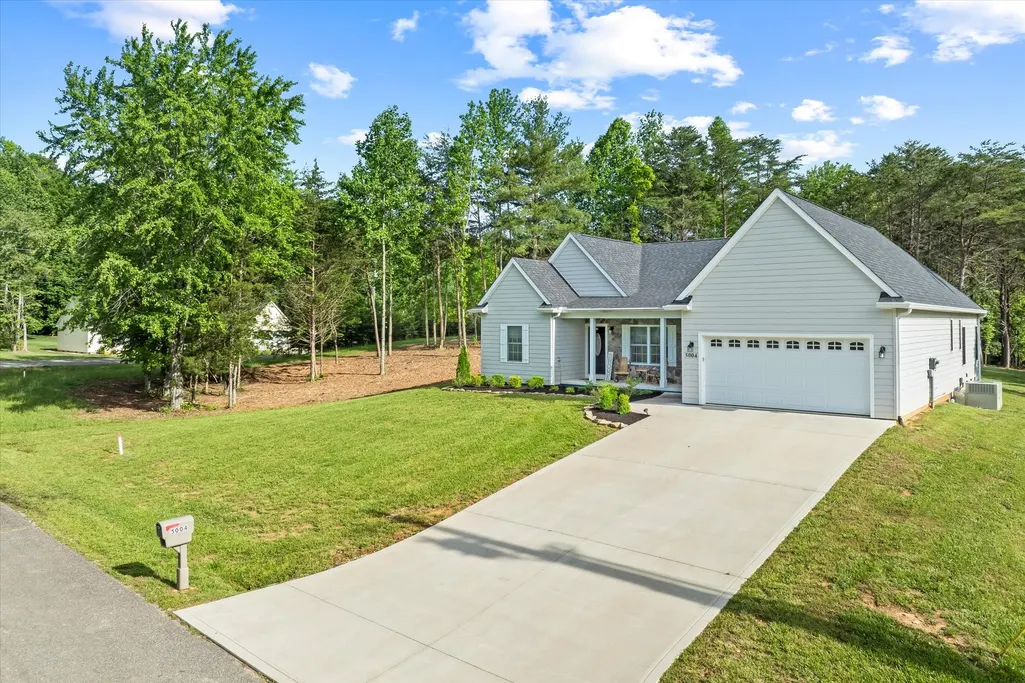
- Lot Size1.5 Acres
Data Source:
Listing courtesy of RealTracs MLS as distributed by MLS GRID
Property Description
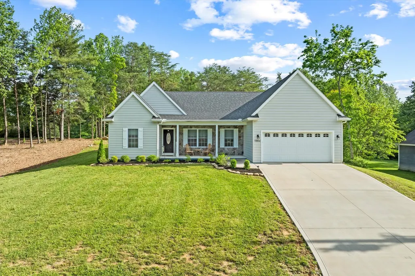
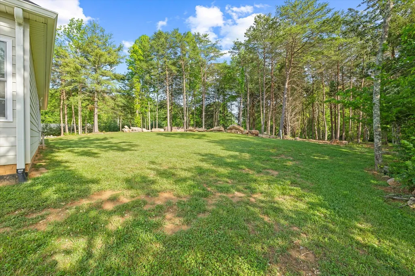
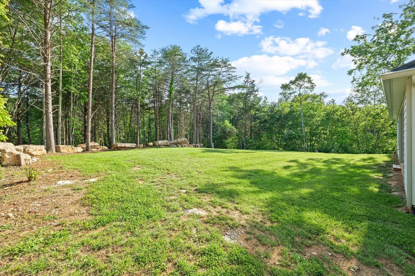
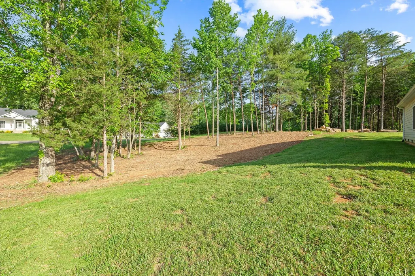
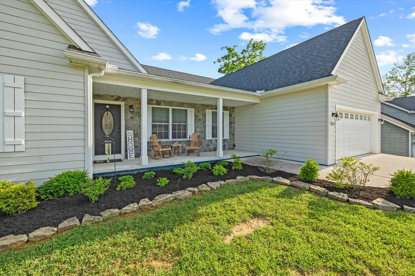
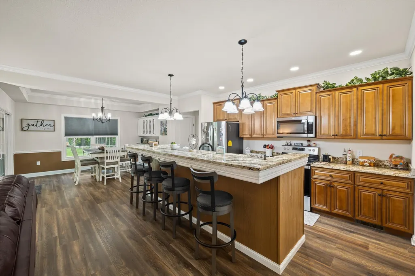
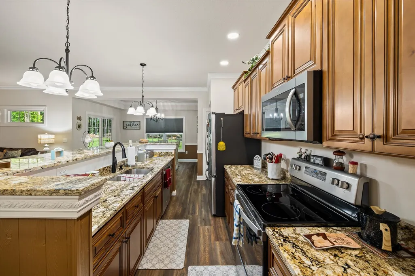
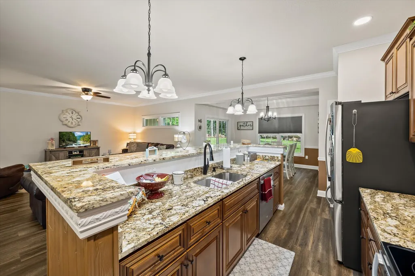
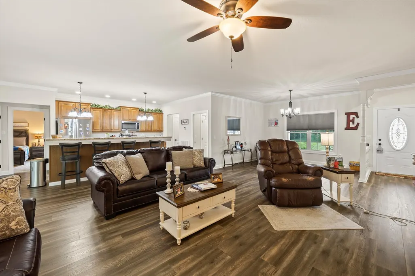
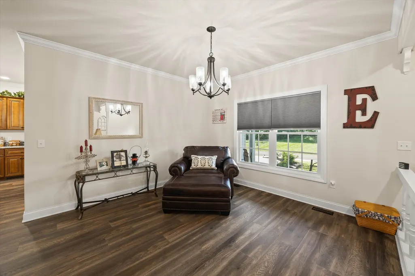
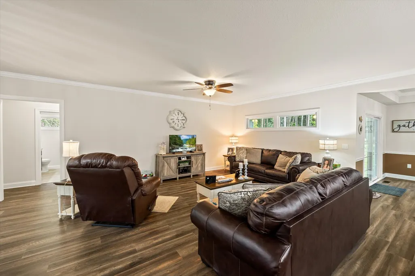
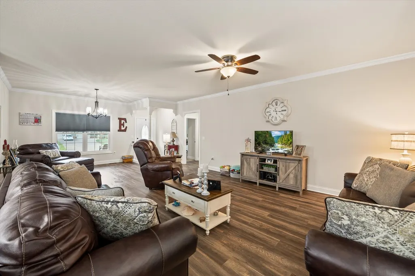
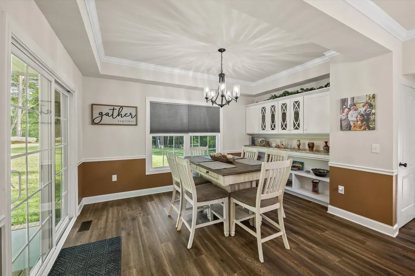
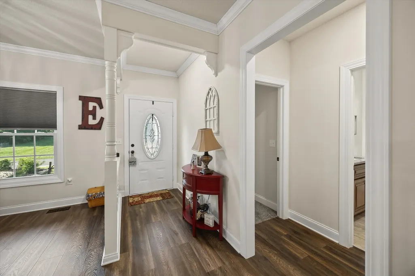
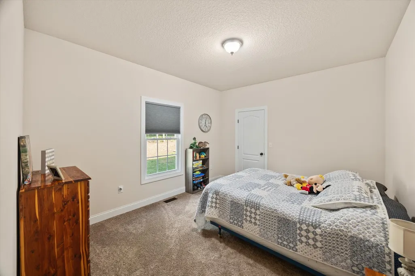
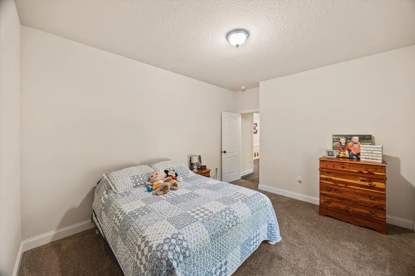
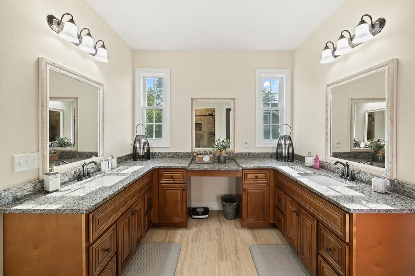
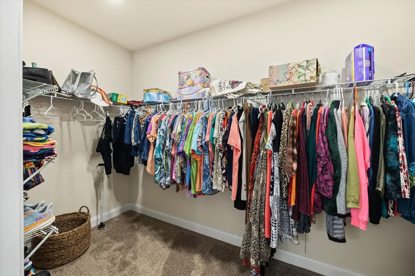
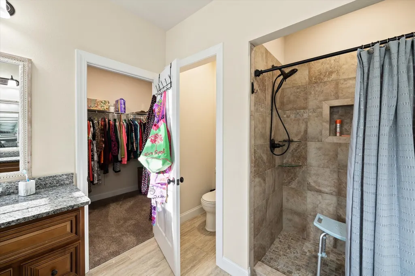
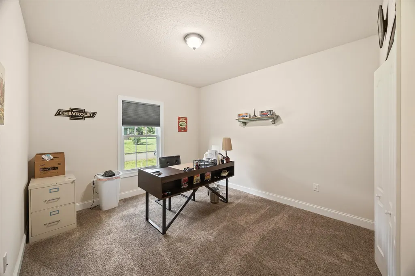
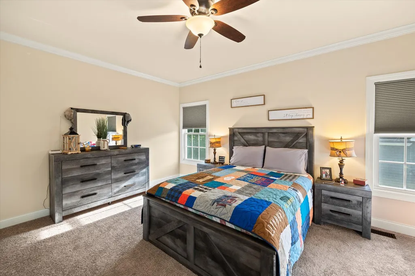
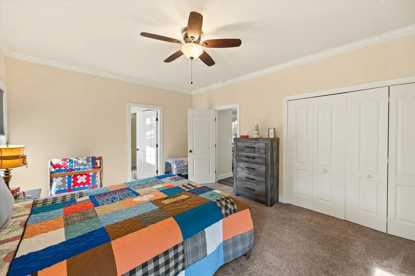
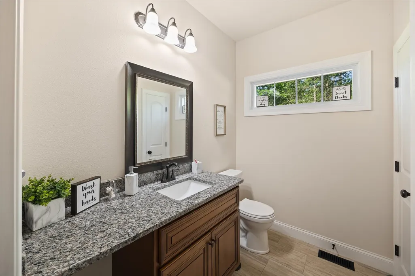
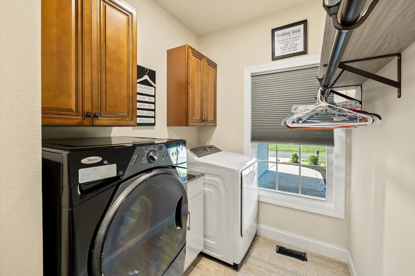
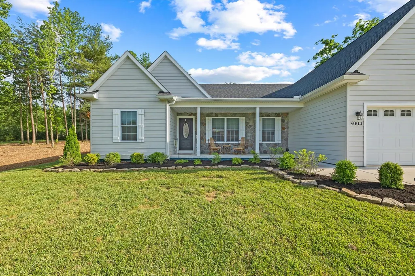
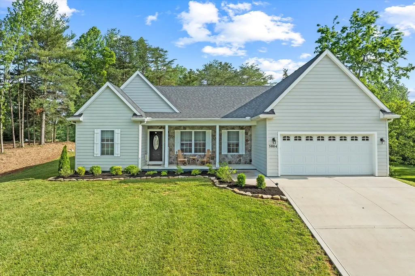
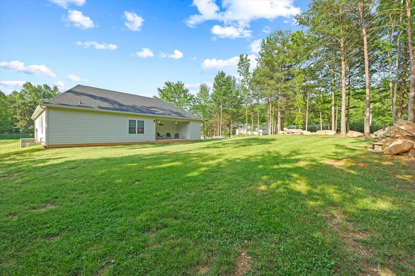
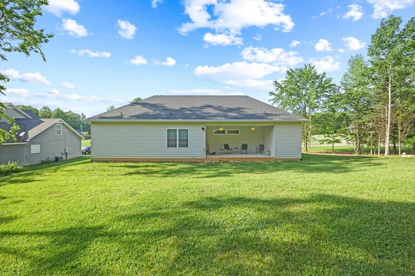
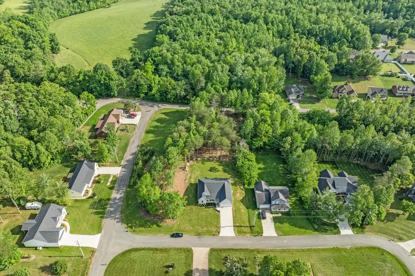
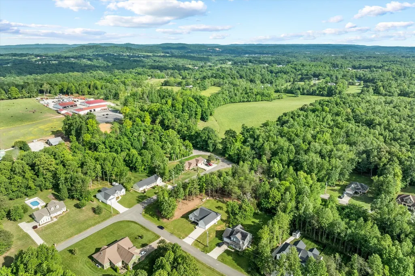
MOTIVATED SELLER! This exceptionally well-maintained 4-year-old home presents an open-concept floor plan, paired with a split bedroom design, that offers three bedrooms and two baths making it perfect for comfortable living and effortless entertaining. The beautifully designed kitchen showcases generous granite countertops, a convenient breakfast bar and dual pantries for extensive storage. The spacious primary suite impresses with an abundant amount of vanity space and a stunning tiled shower. The thoughtfully designed layout is further enhanced by a large walk-in laundry room complete with washer and dryer. Situated on 1.50 acres, this property offers a tranquil, park-like setting with a covered back patio to relax in a peaceful and private retreat. Crawlspace was completely encapsulated in May 2025 that carries a transferable lifetime warranty, with a brand new commercial dehumidifier that carries a 5 year warranty. In addition, in August of 2025, the homeowner added a more plush look to the floor tile in primary bath and added new plush carpet in the primary bedroom. Exterior of home is upgraded with Homecraft gutter protection. Situated just 10 minutes from Cookeville, this property offers an ideal balance of peace and convenience. Zoned for Algood K-8 School district. Call to arrange a viewing and make this property yours.
| Elementary School | Middle School | High School |
|---|---|---|
| Algood Elementary | Algood Middle School | Cookeville High School |
| Price History | |
|---|---|
| 4/24/2026 | Listed $474,900 |
| 6/6/2026 | 2$469,900 |
| 7/23/2026 | 3$459,900 |
| 9/17/2026 | 3$449,900 |
General Features
| Living Area | 2031 |
|---|---|
| Sewer | Septic Tank |
| Heating | Central |
| Cooling | Ceiling Fan(s),Central Air,Electric |
| Utilities | Electricity Available,Water Available,Cable Connected |
| Possession | Negotiable |
| Appliances | Electric Oven,Electric Range,Dishwasher,Dryer,Microwave,Refrigerator,Stainless Steel Appliance(s),Washer |
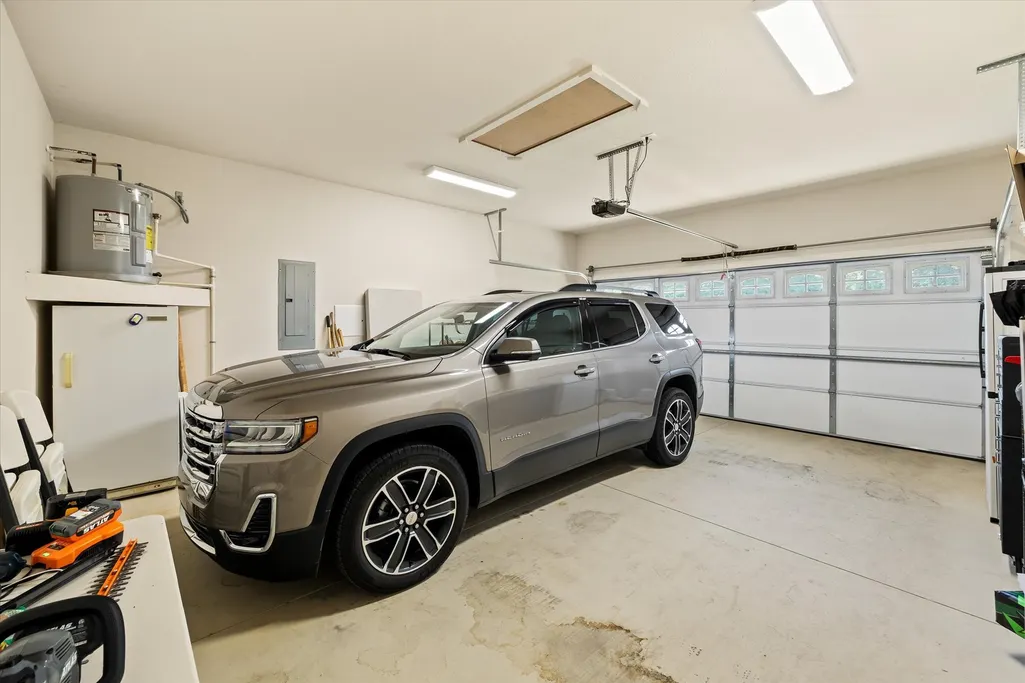
| Garage Spaces | 2 |
| Security Features | Smoke Detector(s) |
| Construction Materials | Hardboard Siding,Stone |
| Pets Allowed | Yes |
| Year Built | 2022 |
| View | Valley |
| Stories Count | 1 |
| Topography | Cleared,Corner Lot,Level,Private,Views,Wooded |
| Levels | One |
| Property Subtype | Single Family Residence |
| County | Putnam County,TN |
| New Construction | No |
| Property Type | Residential |
| Attached Garage | Yes |
| Energy Efficient | Thermostat |
| Subdivision Name | Creekwood Sub Phs II |
| Garage Y/N | Yes |
| Full Baths | 2 |
| Status | Active |
| Buyer Financing | Conventional,FHA,USDA,VA |
| Directions | FROM PCCH: N. on Washington Ave. Right onto Holland Dr. Right onto Curtis Way. Home on right. |
| High School | Cookeville High School |
| City | Cookeville |
| Senior Community Y/N | No |
| Lot Size Units | Acres |
| Elementary School | Algood Elementary |
| Property Attached Y/N | No |
| Year Built Details | Existing |
| Tax Annual Amount | 2079 |
| Middle/Junior High School | Algood Middle School |
| Building Area Units | Square Feet |
| Living Area Units | Square Feet |
| Standard Status | Active |
Interior Features
| Interior Amenities | Built-in Features,Ceiling Fan(s),Entrance Foyer,Open Floorplan,Pantry,Walk-In Closet(s),High Speed Internet |
|---|---|
| Basement | Crawl Space |
| Flooring | Carpet,Wood,Tile |
| Air Conditioning Y/N | Yes |
| Heating Y/N | Yes |
| Above Grade Finished Area | 2031 |
| Laundry Features | Electric Dryer Hookup,Washer Hookup |
| Total Bedrooms | 3 |
| Main Level Bedrooms | 3 |
| Below Grade Finished Area Unit Type | Square Feet |
| LivingAreaSource | Assessor |
| Below Grade Finished Area Source | Assessor |
| Above Grade Finished Area Source | Assessor |
| Above Grade Finished Area Unit Type | Square Feet |
| Total Baths | 2 |
Exterior Features
| Parking Features | Garage Faces Front,Concrete,Driveway |
|---|---|
| Lot Features | Cleared,Corner Lot,Level,Private,Views,Wooded |
| Water Source | Private |
| Total Parking | 2 |
| Lot Size Area | 1.5 |
| Building Area Total | 2031 |
| Lot Dimensions | 1.50 Acres |
| Lot Size Acres | 1.5 |
| Lot Size Source | Calculated from Plat |
| Waterfront Y/N | No |
| Covered Spaces | 2 |
Amenities
- Foreclosure
- Views
- Short Sale
- New Construction
- Adult 55+
- Lease To Own
- No HOA Fees
- Furnished
- Primary On Main
- Air Conditioning
- Seller Finance
- Green
- Fixer Upper
- Horse
- Golf
- Fireplace
- Deck
- Garage
- Basement
- Pool
Property vs Single Family Average in 38506
Price
Taxes
Year Built
Visits
 The data relating to real estate for sale on this web site comes in part from the Internet Data Exchange Program of RealTracs Solutions as distributed by MLS Grid. Real estate listings held by brokerage firms other than be Home Realty are marked with the Internet Data Exchange Program logo or thumbnail logo and detailed information about them includes the name of the listing brokers.
