
Views
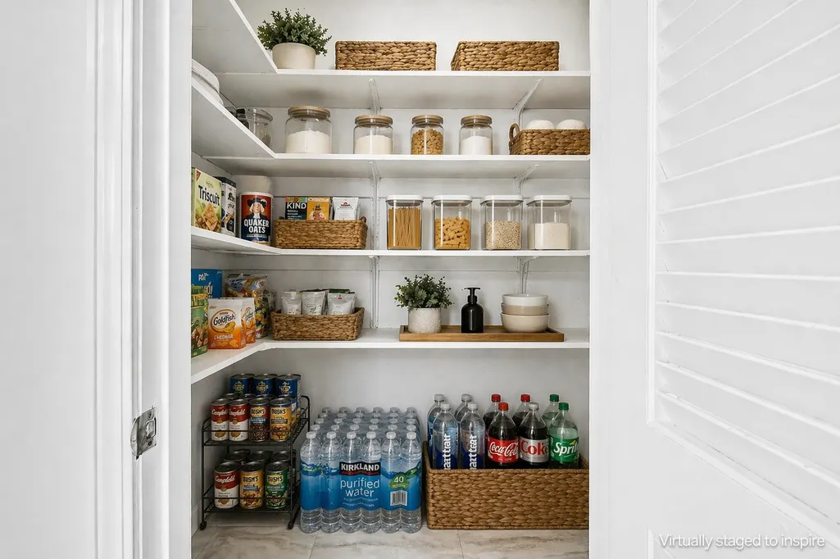
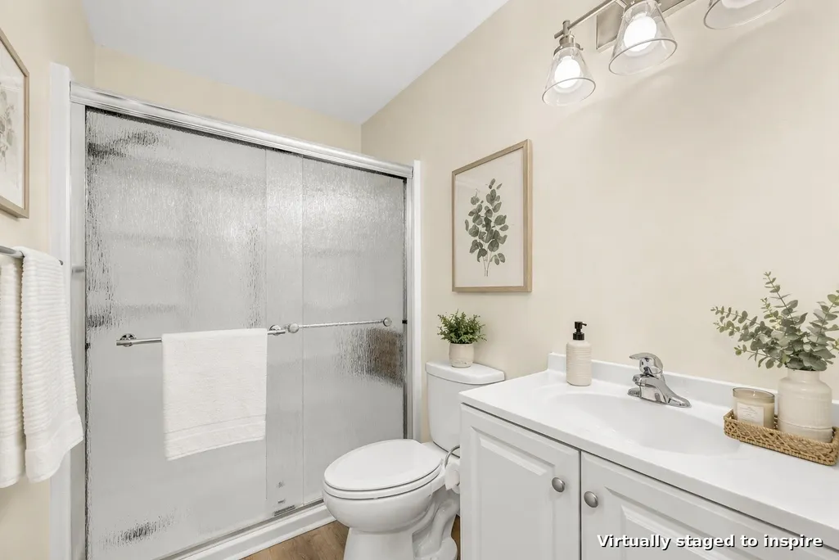
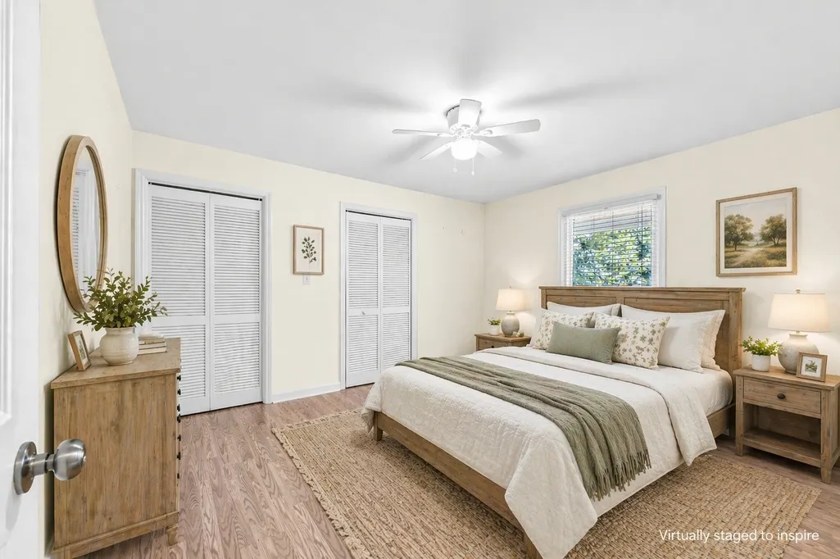
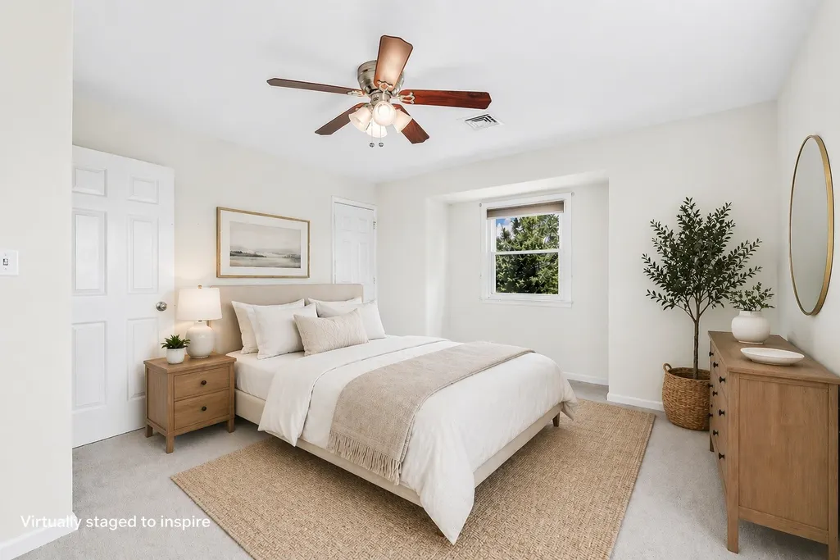
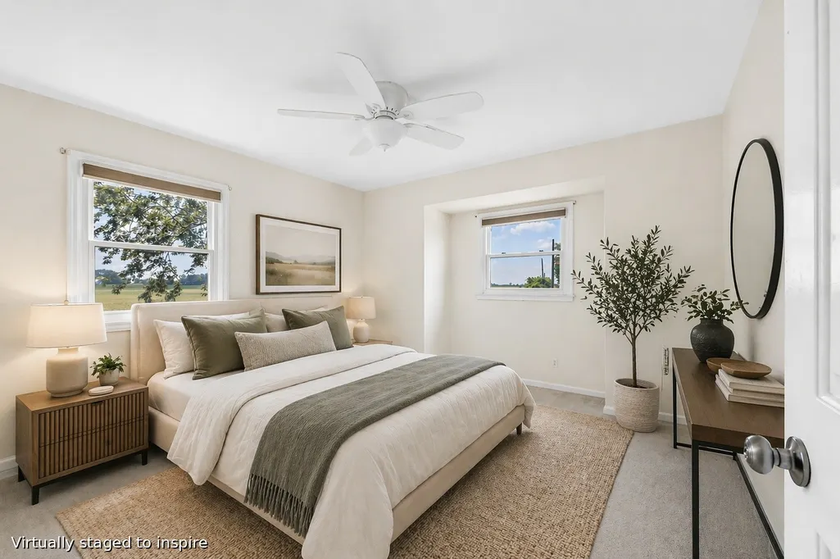
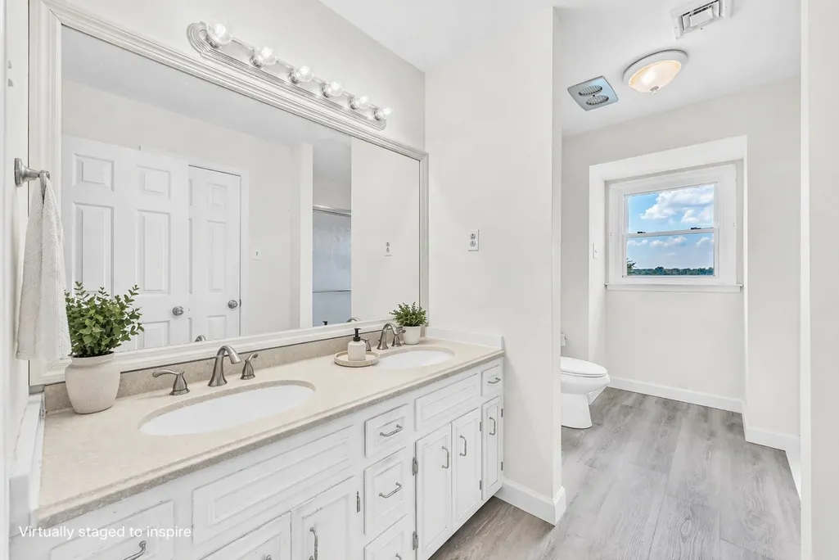
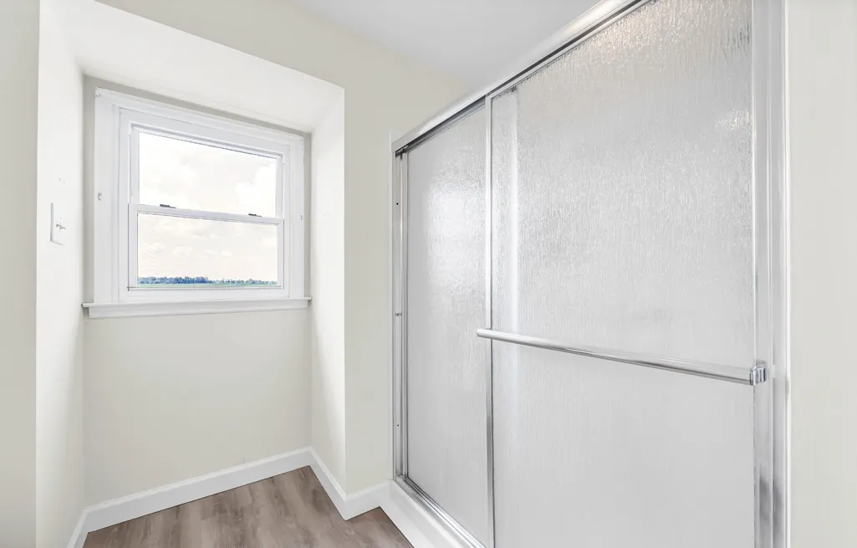
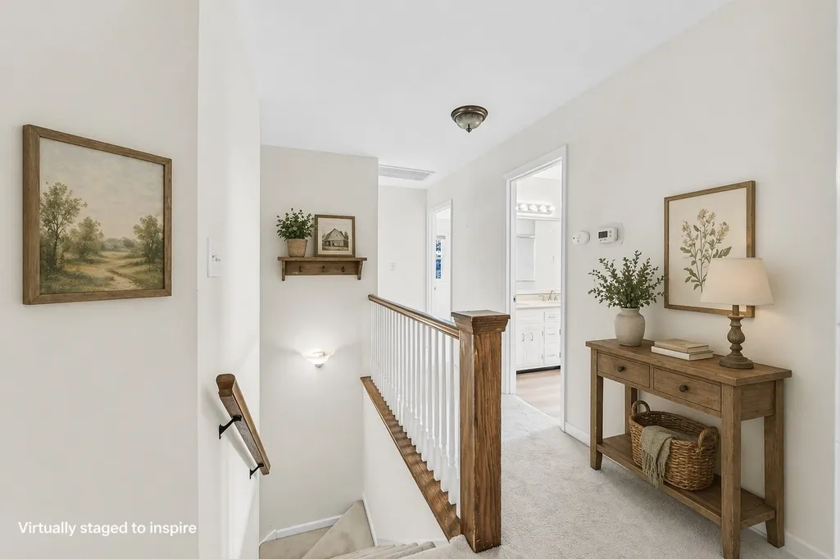
Address
511 Snardon Mill Rd, Allensville, KY
Price
$ 550,000
Property Attributes
- MLS#3182087
- TypeSingle Family
- Listing Status Active
- CountyTODD
- CityAllensville
- NeighborhoodRural
- Zip42204
- StyleContemporary
- Year Built1975
- Taxes$ 1230
- Price$ 550,000
- Bedrooms4
- Full Bathrooms3
- Half Bathrooms0
- Sqr Footage2800
- Lot Size2.28 Acres
Data Source:
Listing courtesy of RealTracs MLS as distributed by MLS GRID
Property Description
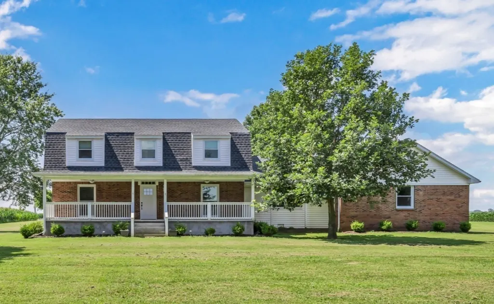
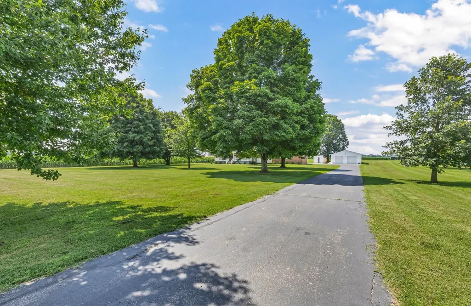
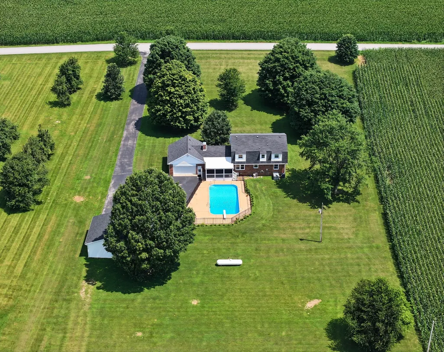
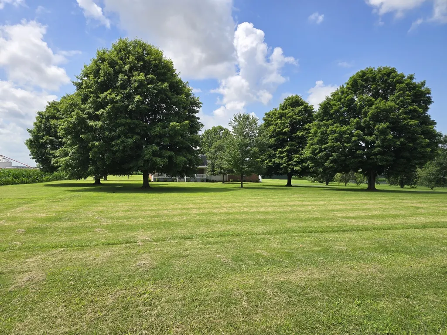
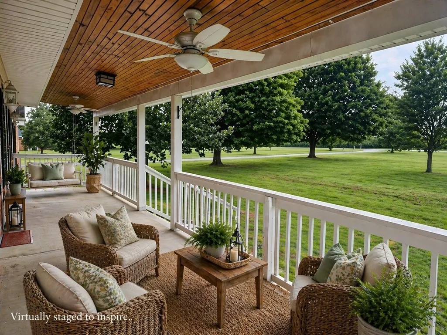
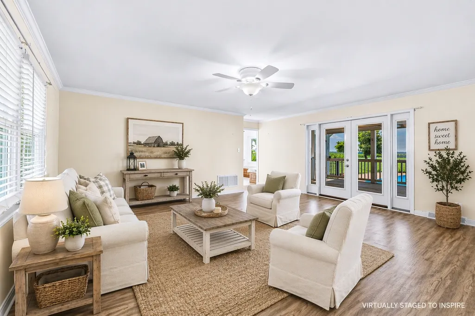
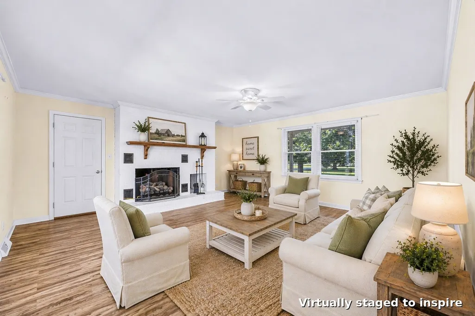
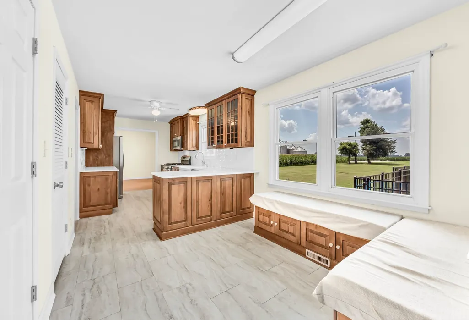
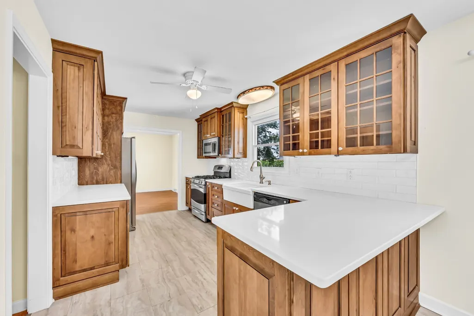
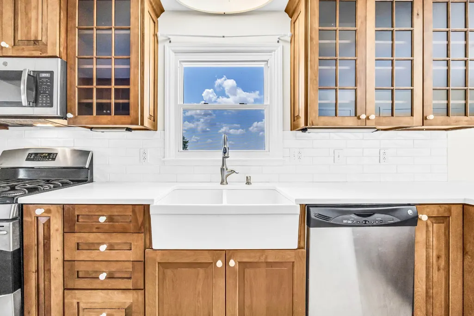
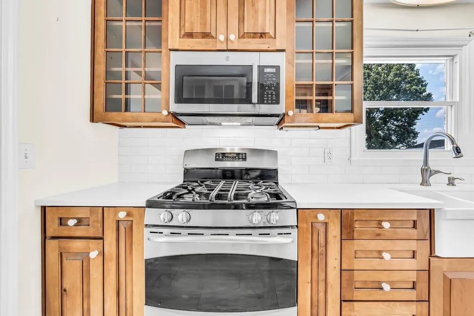
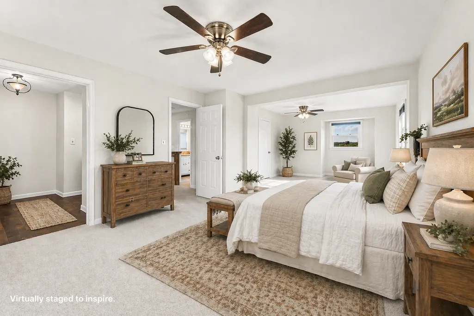
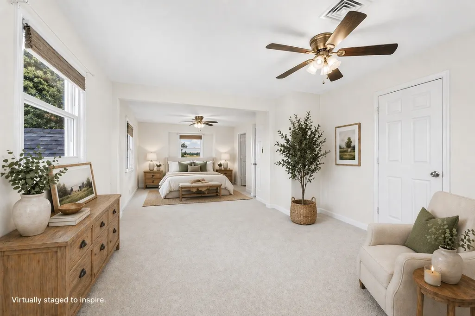
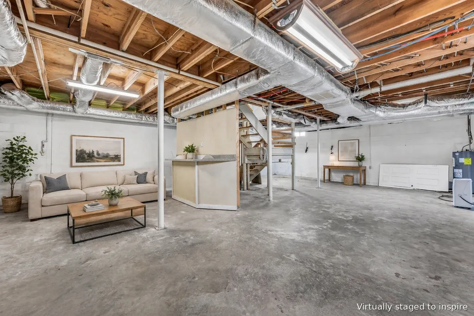
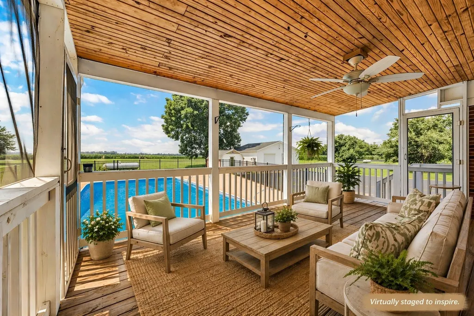
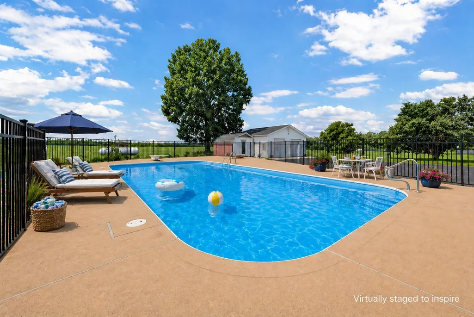
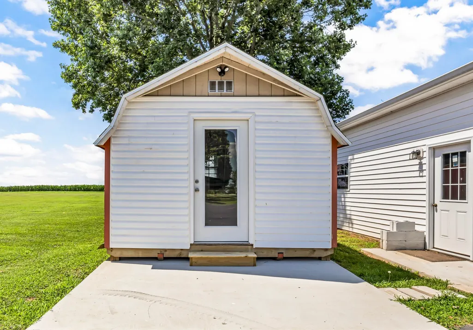
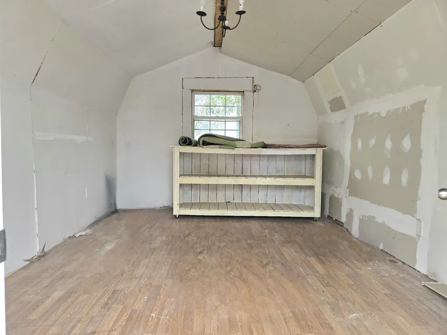
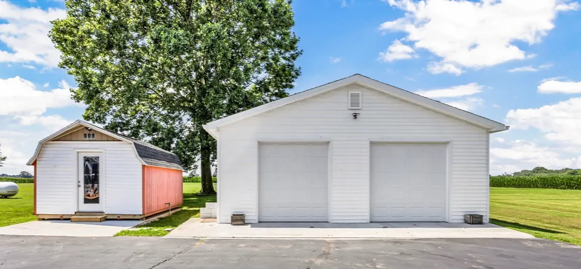
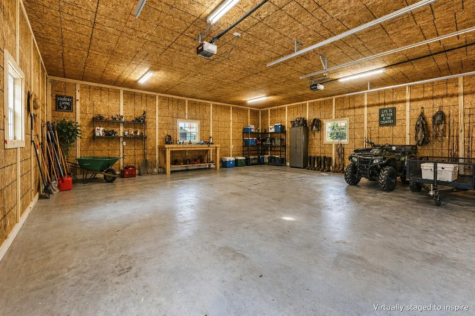
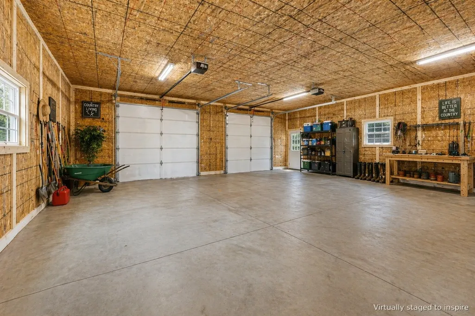
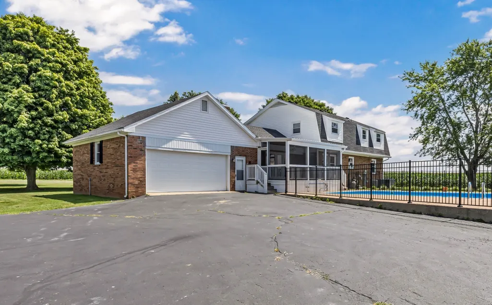
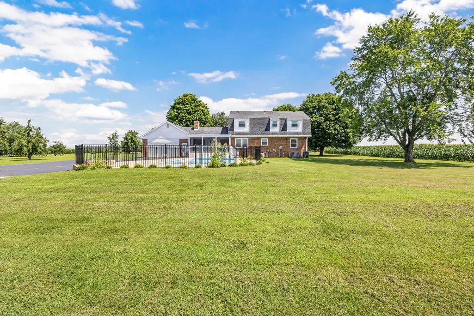
Wide-open skies, rolling farmland, and breathtaking sunsets create the backdrop for life at 511 Snardon Mill Rd. Set on 2.28 picturesque acres surrounded by mature trees and peaceful countryside views, this exceptional 4-bedroom home offers approximately 2,800 square feet designed for both everyday comfort and effortless entertaining. The backyard is a true retreat, featuring a 22x44 in-ground gunite pool with a diving board, 12.5-foot deep end, and a screened-in covered deck overlooking the entire space. Whether you're hosting summer gatherings or enjoying a quiet evening outdoors, this property was built to be enjoyed. Car enthusiasts, hobbyists, and anyone needing extra space will appreciate the insulated 30x30 detached shop with 10-foot ceilings, attached two-car garage, and additional outbuilding. Inside, you'll find custom cabinetry, quartz countertops, gas cooking, and a warm, inviting fireplace that anchors the main living area. A full unfinished basement already plumbed for an additional bathroom provides outstanding potential for future living space, while the new roof installed in 2020 offers added peace of mind. Just minutes from town yet surrounded by the beauty and tranquility of the countryside, this is the perfect place to enjoy the privacy of country living without sacrificing convenience.
| Elementary School | Middle School | High School |
|---|---|---|
| South Todd Elementary School | Todd County Middle School | Todd County Central High School |
| Price History | |
|---|---|
| 4/24/2026 | Listed $598,750 |
| 6/30/2026 | 9$550,000 |
General Features
| Living Area | 2800 |
|---|---|
| Sewer | Septic Tank |
| Heating | Central,Electric |
| Cooling | Central Air,Electric |
| Utilities | Electricity Available,Water Available |
| Possession | Negotiable |
| Roof | Shingle |
| Appliances | Electric Oven,Dishwasher,Microwave,Refrigerator |
| Garage Spaces | 4 |
| Patio/Porch Features | Porch,Covered,Screened |
| Architectural Style | Contemporary |
| Pool Features | In Ground |
| Construction Materials | Brick,Vinyl Siding |
| Year Built | 1975 |
| Stories Count | 2 |
| Topography | Level,Views |
| Levels | Two |
| Property Subtype | Single Family Residence |
| County | Todd County,KY |
| New Construction | No |
| Property Type | Residential |
| Attached Garage | No |
| Subdivision Name | Rural |
| Garage Y/N | Yes |
| Full Baths | 3 |
| Status | Active |
| Buyer Financing | Conventional,FHA,Other |
| Directions | Take 79/Guthrie Hwy toward Allensville,turn right onto Snardon Mill Rd.,home is on the right. |
| High School | Todd County Central High School |
| City | Allensville |
| Senior Community Y/N | No |
| Open Parking Spaces | 4 |
| Lot Size Units | Acres |
| Elementary School | South Todd Elementary School |
| Property Attached Y/N | No |
| Year Built Details | Existing |
| Tax Annual Amount | 1230 |
| Middle/Junior High School | Todd County Middle School |
| Building Area Units | Square Feet |
| Living Area Units | Square Feet |
| Standard Status | Active |
Interior Features
| Interior Amenities | Ceiling Fan(s),Entrance Foyer,Extra Closets,Pantry,Walk-In Closet(s) |
|---|---|
| Basement | Full,Unfinished |
| Flooring | Carpet,Laminate |
| Air Conditioning Y/N | Yes |
| Heating Y/N | Yes |
| Above Grade Finished Area | 2800 |
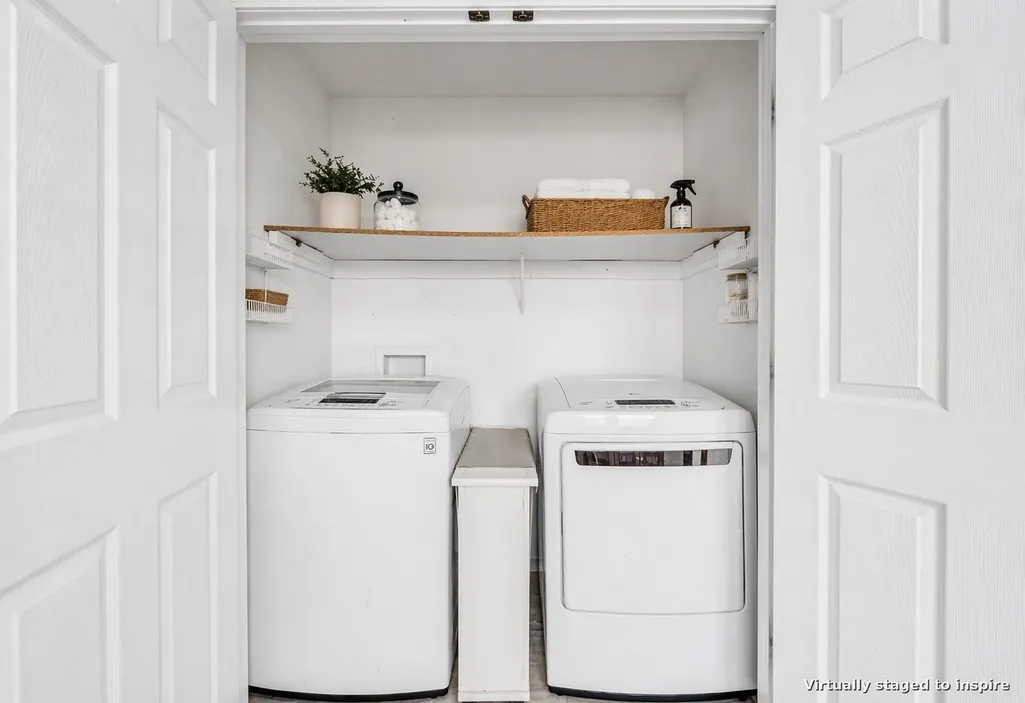
| Laundry Features | Electric Dryer Hookup,Washer Hookup |
| Total Bedrooms | 4 |
| Main Level Bedrooms | 1 |
| Below Grade Finished Area Unit Type | Square Feet |
| LivingAreaSource | Owner |
| Below Grade Finished Area Source | Owner |
| Above Grade Finished Area Source | Owner |
| Above Grade Finished Area Unit Type | Square Feet |
| Total Baths | 3 |
Exterior Features
| Parking Features | Garage Door Opener,Attached/Detached,Asphalt,Driveway |
|---|---|
| Lot Features | Level,Views |
| Water Source | Public |
| Total Parking | 8 |
| Lot Size Area | 2.28 |
| Building Area Total | 2800 |
| Lot Size Acres | 2.28 |
| Lot Size Source | Calculated from Plat |
| Waterfront Y/N | No |
| Covered Spaces | 4 |
Amenities
- Foreclosure
- Views
- Short Sale
- New Construction
- Adult 55+
- Lease To Own
- No HOA Fees
- Furnished
- Primary On Main
- Air Conditioning
- Seller Finance
- Green
- Fixer Upper
- Horse
- Golf
- Fireplace
- Deck
- Garage
- Basement
- Pool
Property vs Single Family Average in 42204
Price
Taxes
Year Built
Visits
 The data relating to real estate for sale on this web site comes in part from the Internet Data Exchange Program of RealTracs Solutions as distributed by MLS Grid. Real estate listings held by brokerage firms other than be Home Realty are marked with the Internet Data Exchange Program logo or thumbnail logo and detailed information about them includes the name of the listing brokers.
