
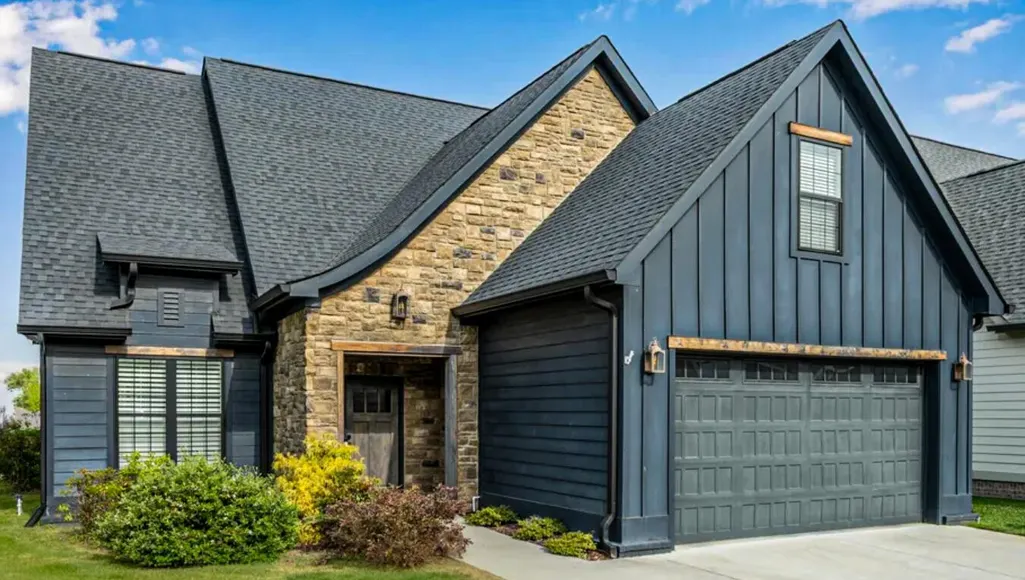
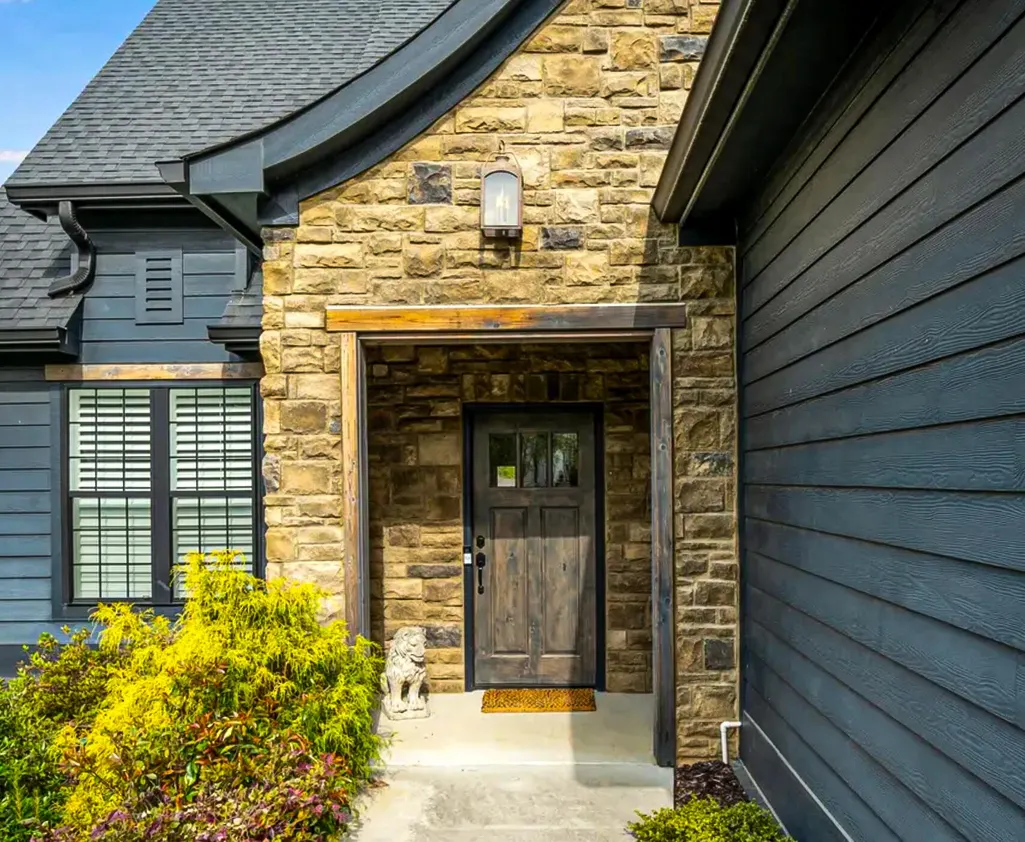

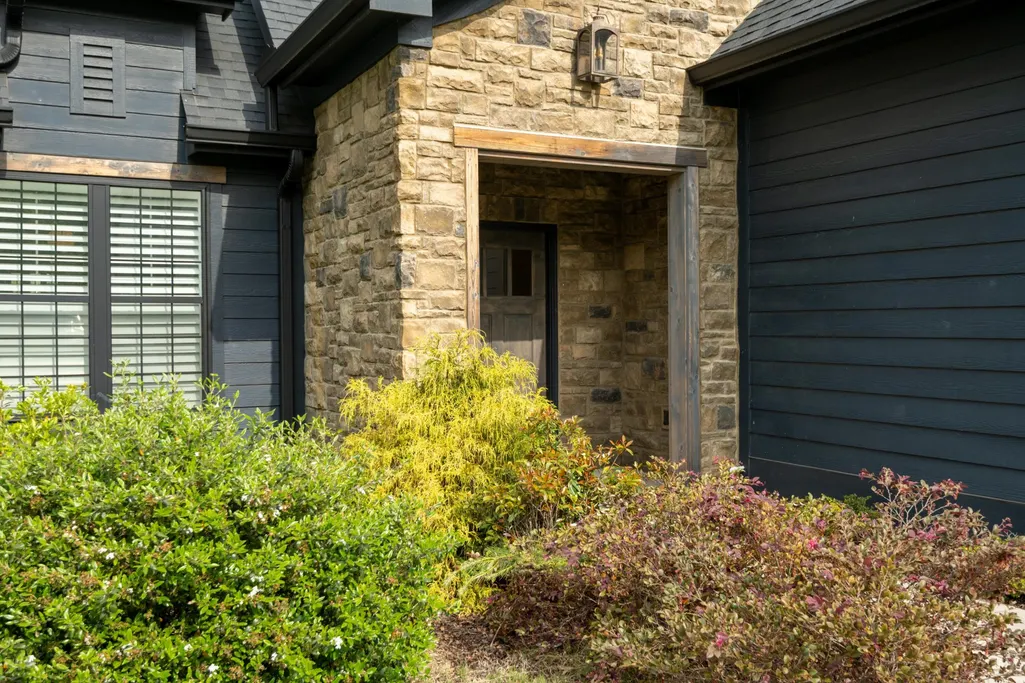
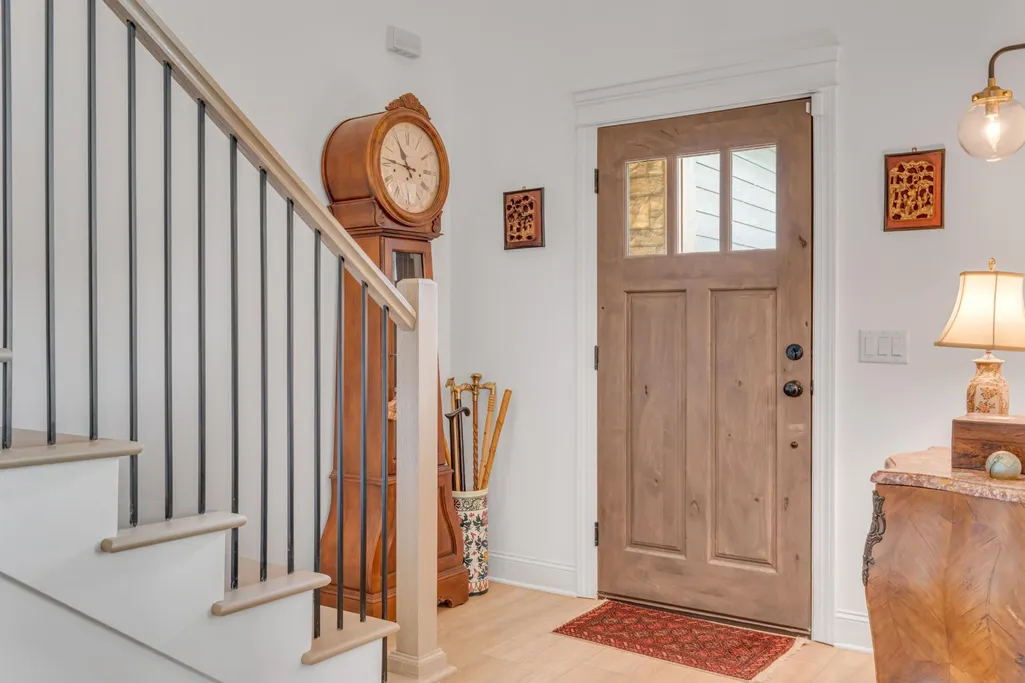








Address
4165 Barnsley Loop, Ooltewah, TN
Price
$ 555,000
Property Attributes
- MLS#3179996
- TypeSingle Family
- Listing Status Active
- CountyHAMILTON
- CityOoltewah
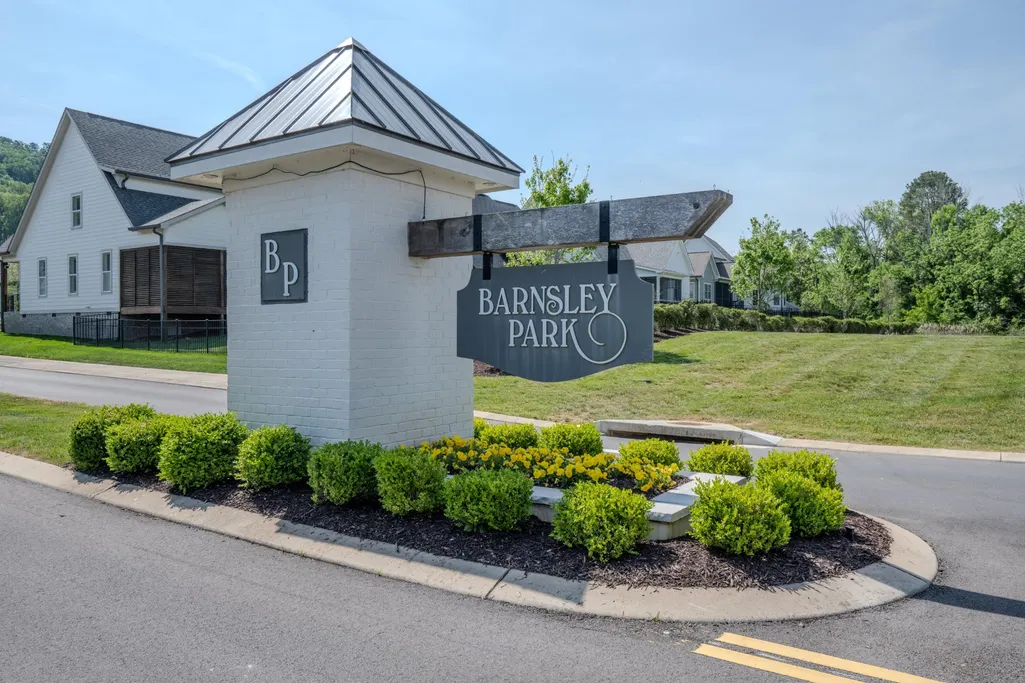
- NeighborhoodBarnsley Park
- Zip37363
- Style
- Year Built2020
- Taxes$ 3419
- Price$ 555,000
- Bedrooms4
- Full Bathrooms2
- Half Bathrooms1
- Sqr Footage2300
- Lot Size0.18 Acres
Data Source:
Listing courtesy of RealTracs MLS as distributed by MLS GRID
Property Description
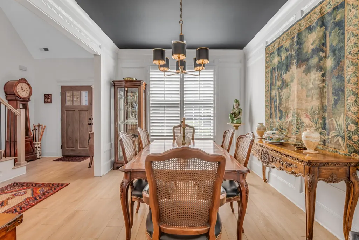
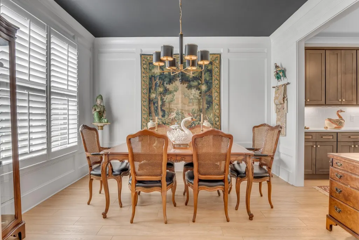
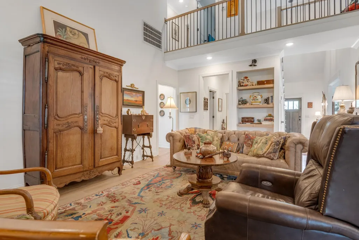
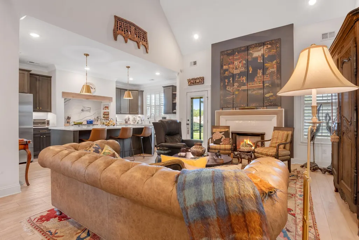
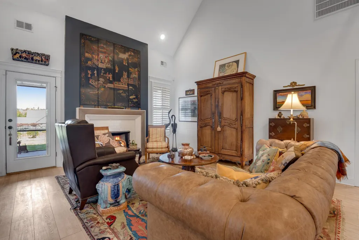
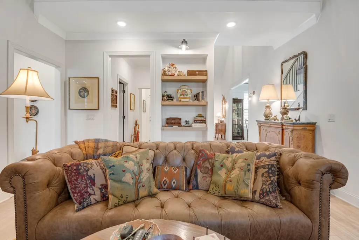
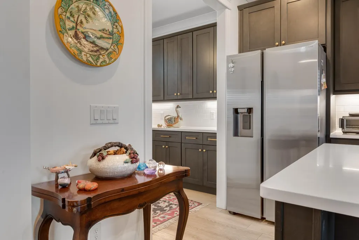
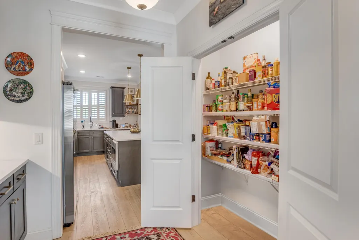
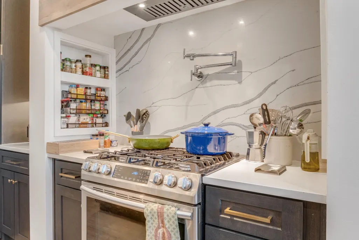
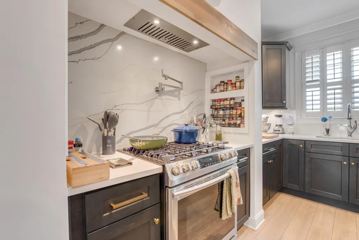
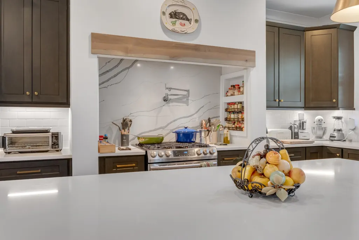
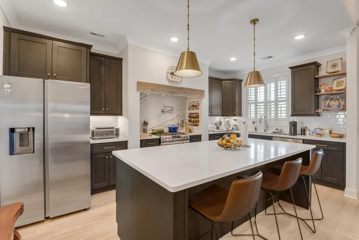
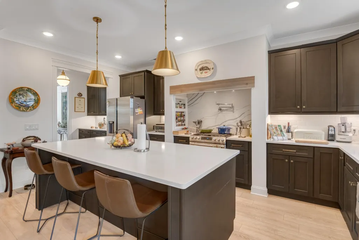
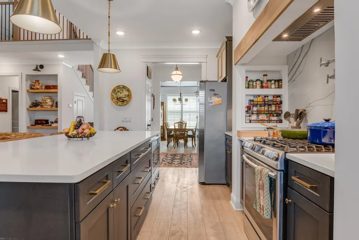
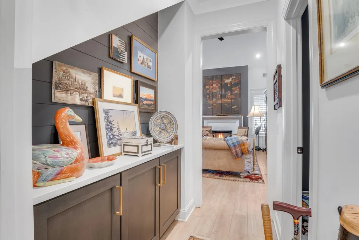
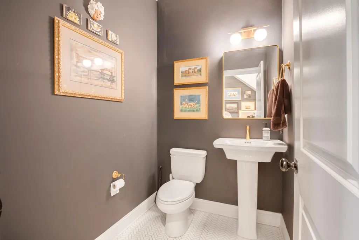
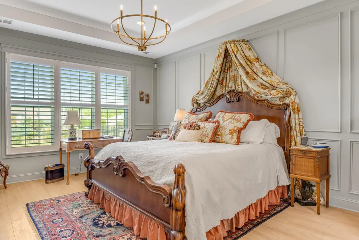
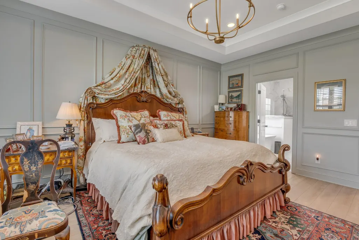
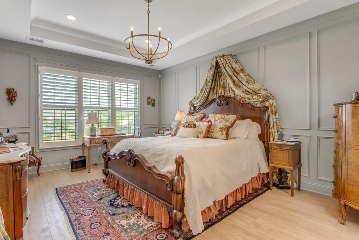
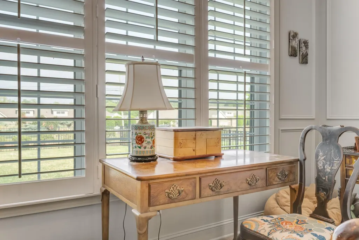
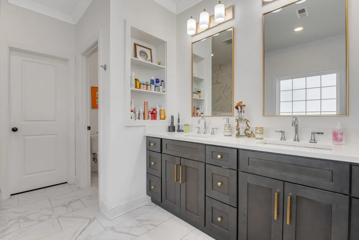
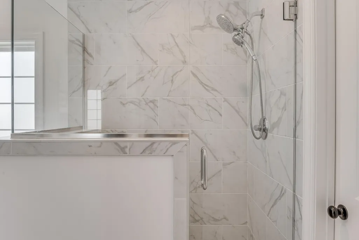
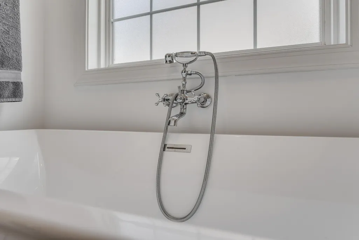
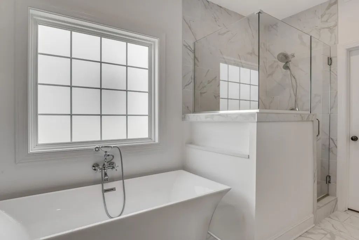
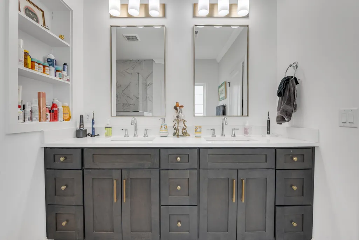
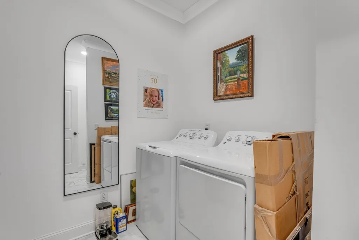
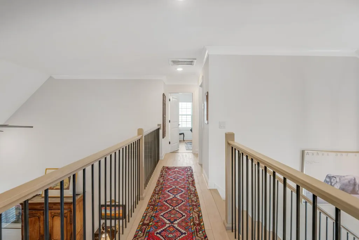
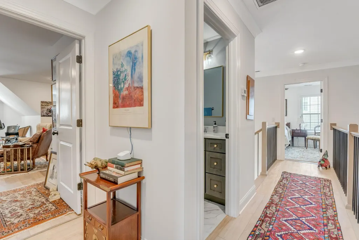
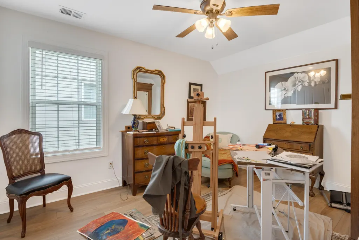
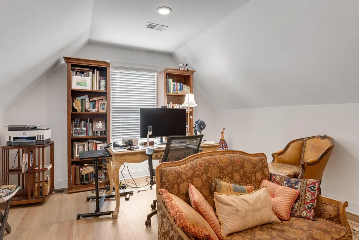
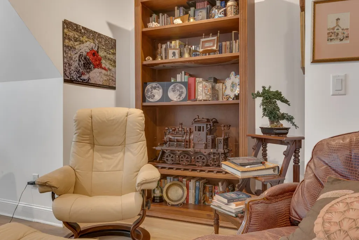
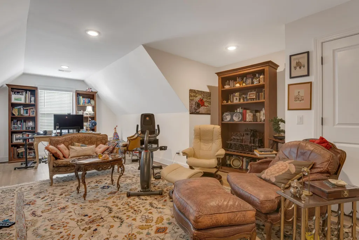
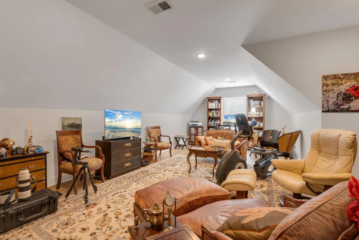
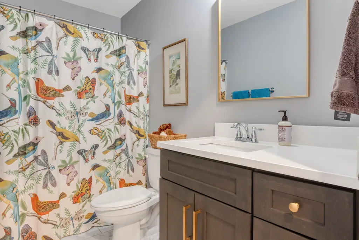
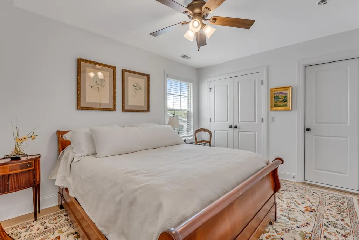
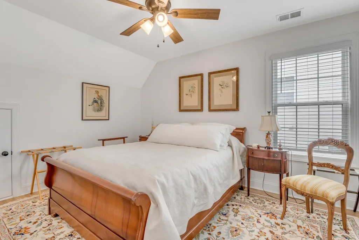
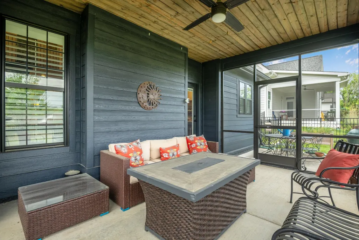
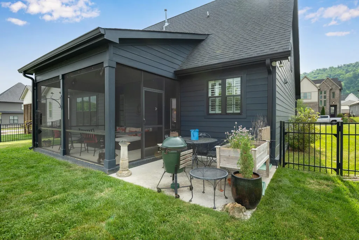
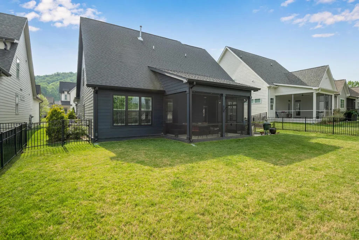
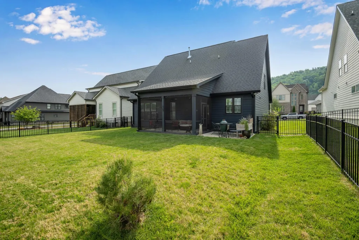
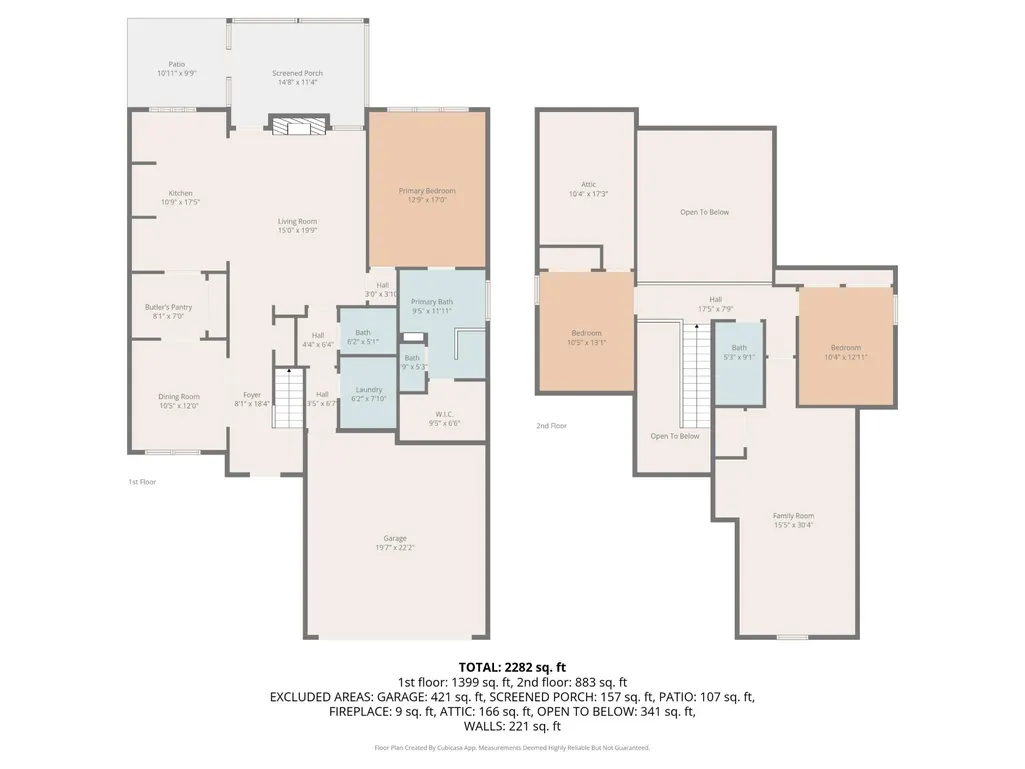
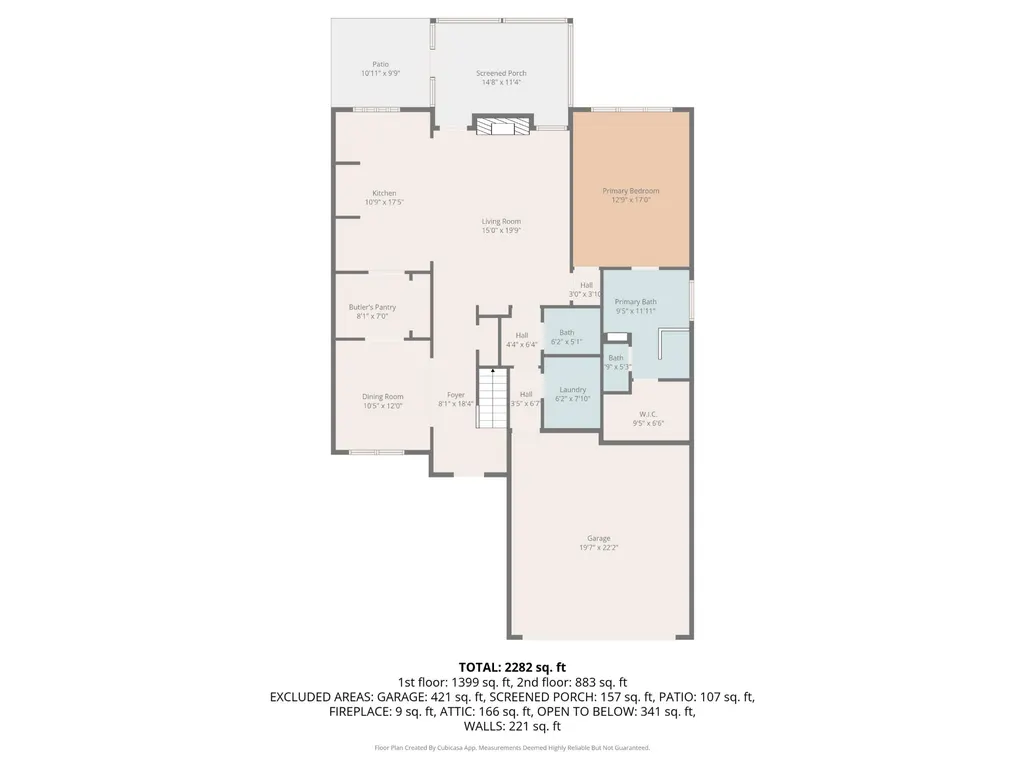
This home strikes that rare balance of open, airy living with just the right amount of defined space to showcase your personal style. Step into the welcoming foyer of 4165 Barnsley Loop, where you are greeted by a formal dining room offering a refined setting for gatherings and the perfect backdrop for your favorite tableware. Continue through the beautifully appointed butler's pantry into the heart of the home. The stunning kitchen opens seamlessly to the great room and is designed with both style and function in mind, featuring a gas cooktop, pot filler, large island, quartz countertops, and custom built-ins for spices, ingredients, and utensils. Wide plank luxury vinyl flooring flows throughout, offering both elegance and easy living. The great room impresses with dramatic vaulted ceilings and an open yet intentional layout, complete with ample wall space and built-ins for art and décor. A breathtaking fireplace creates a warm focal point and is wired for your TV, blending beauty and function. Designer details flow throughout, including plantation shutters, add both character and function. The main level is anchored by a serene primary suite with floor to ceiling wainscoting. The spa inspired bath includes a garden soaking tub, separate shower, double vanities, and a spacious walk in closet. A large laundry room with built ins and a stunning powder room with herringbone tile flooring complete the main level. Upstairs, a dramatic catwalk overlooks the living space below. There are two generous sized bedrooms, a full bath, and an expansive fourth bedroom adding flex space for a second living area, or office. Enjoy the fully screened porch overlooking a fenced backyard, perfect for relaxing or entertaining. Conveniently located near Cambridge Square, this home blends function, style, and location beautifully. This home is under contract with a 48 hour first right of refusal.
| Elementary School | Middle School | High School |
|---|---|---|
| Wolftever Creek Elementary School | Ooltewah Middle School | Ooltewah High School |
| Price History | |
|---|---|
| 4/21/2026 | Listed $570,000 |
| 5/12/2026 | 2$563,500 |
| 7/2/2026 | 2$555,000 |
General Features
| Living Area | 2300 |
|---|---|
| Sewer | Public Sewer |
| Heating | Central,Natural Gas |
| Cooling | Central Air,Electric |
| Utilities | Electricity Available,Natural Gas Available,Water Available |
| Possession | Close Of Escrow |
| Roof | Other |
| Appliances | Microwave,Gas Range,Disposal,Dishwasher,Oven |
| HOA Fee | 600 |
| Garage Spaces | 2 |
| Patio/Porch Features | Deck,Covered,Patio,Porch,Screened |
| Construction Materials | Fiber Cement,Stone,Brick,Other |
| Year Built | 2020 |
| Stories Count | 2 |
| Topography | Level,Other |
| Levels | Three Or More |
| Property Subtype | Single Family Residence |
| Assoc Fee Paid Per | Annually |
| County | Hamilton County,TN |
| New Construction | No |
| Property Type | Residential |
| Association Amenities | Sidewalks |
| Attached Garage | Yes |
| Energy Efficient | Water Heater,Windows |
| Subdivision Name | Barnsley Park |
| Garage Y/N | Yes |
| Full Baths | 2 |
| Status | Active |
| Buyer Financing | Other,Conventional,VA |
| Directions | From downtown,take I75 North to Exit 9 (Apison Pike). Turn right onto Volkswagen Dr.In 2.7 miles,turn right onto Ooltewah-Ringgold Rd. In 1 mile,turn left onto Barnsley Park. Turn right onto Barnsley |
| High School | Ooltewah High School |
| City | Ooltewah |
| Senior Community Y/N | No |
| Lot Size Units | Acres |
| Elementary School | Wolftever Creek Elementary School |
| Property Attached Y/N | No |
| Year Built Details | Existing |
| Tax Annual Amount | 3419 |
| Middle/Junior High School | Ooltewah Middle School |
| Building Area Units | Square Feet |
| Living Area Units | Square Feet |
| Standard Status | Active |
Interior Features
| Interior Amenities | Built-in Features,Entrance Foyer,High Ceilings,Walk-In Closet(s) |
|---|---|
| Basement | None |
| Flooring | Tile,Other |
| Total Fireplaces | 1 |
| Air Conditioning Y/N | Yes |
| Heating Y/N | Yes |
| Fireplace Y/N | Yes |
| Half Baths | 1 |
| Laundry Features | Electric Dryer Hookup,Washer Hookup |
| Total Bedrooms | 4 |
| Below Grade Finished Area Unit Type | Square Feet |
| LivingAreaSource | Owner |
| Below Grade Finished Area Source | Owner |
| Above Grade Finished Area Source | Owner |
| Above Grade Finished Area Unit Type | Square Feet |
| Total Baths | 3 |
Exterior Features
| Parking Features | Garage Faces Front |
|---|---|
| Lot Features | Level,Other |
| Water Source | Public |
| Total Parking | 2 |
| Lot Size Area | 0.18 |
| Building Area Total | 2300 |
| Lot Dimensions | 60X130.01 |
| Lot Size Acres | 0.18 |
| Lot Size Source | Agent Calculated |
| Waterfront Y/N | No |
| Covered Spaces | 2 |
| Other Equipment | Irrigation System |
Amenities
- Foreclosure
- Views
- Short Sale
- New Construction
- Adult 55+
- Lease To Own
- No HOA Fees
- Furnished
- Primary On Main
- Air Conditioning
- Seller Finance
- Green
- Fixer Upper
- Horse
- Golf
- Fireplace
- Deck
- Garage
- Basement
- Pool
Property vs Single Family Average in 37363
Price
Taxes
Year Built
Visits
 The data relating to real estate for sale on this web site comes in part from the Internet Data Exchange Program of RealTracs Solutions as distributed by MLS Grid. Real estate listings held by brokerage firms other than be Home Realty are marked with the Internet Data Exchange Program logo or thumbnail logo and detailed information about them includes the name of the listing brokers.
