
Water Views



















Address
6201 Breezy Hollow Lane, Harrison, TN
Price
$ 1,045,000
Property Attributes
- MLS#3177963
- TypeSingle Family
- Listing Status Active
- CountyHAMILTON
- CityHarrison
- NeighborhoodLake Breeze
- Zip37341
- Style
- Year Built2016
- Taxes$ 4146
- Price$ 1,045,000
- Bedrooms6
- Full Bathrooms4
- Half Bathrooms1
- Sqr Footage4288
- Lot Size0.92 Acres
Data Source:
Listing courtesy of RealTracs MLS as distributed by MLS GRID
Property Description
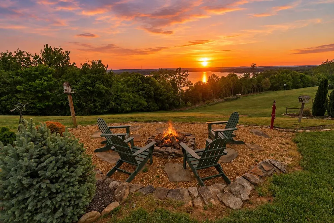
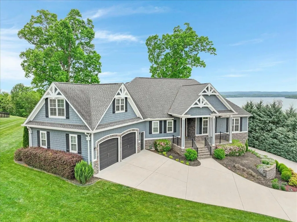
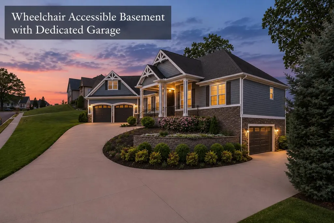
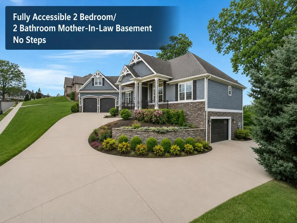
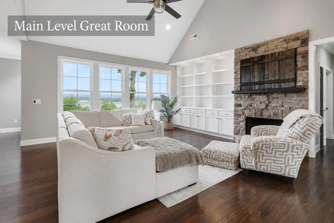
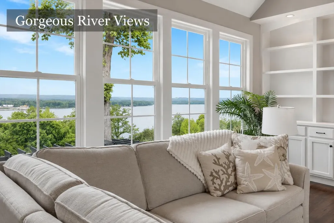
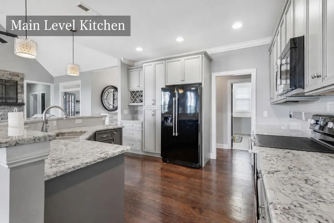
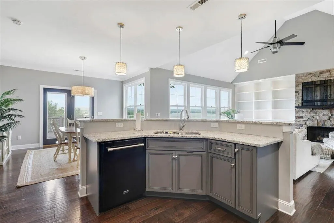
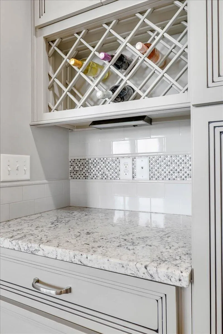
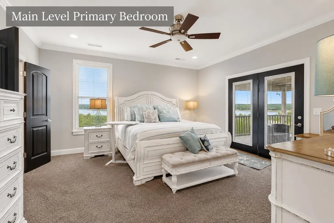
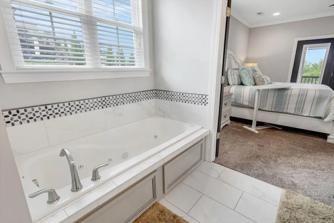
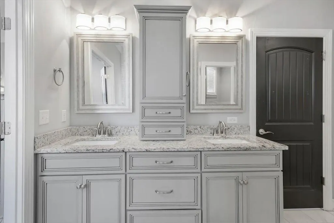
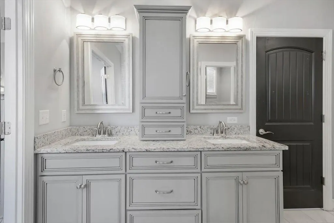
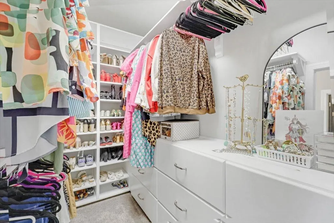
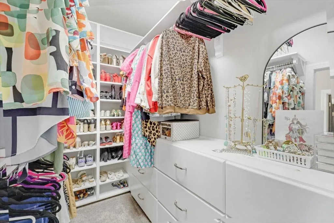
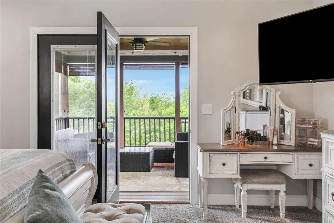
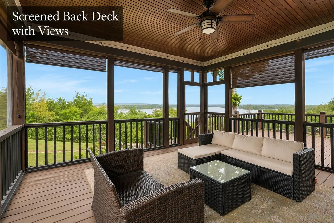
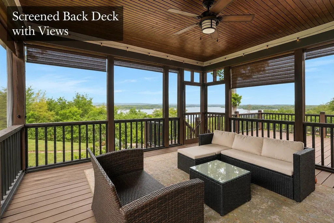
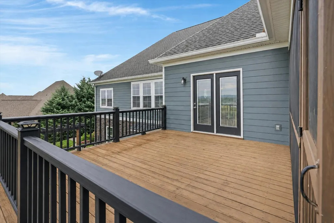
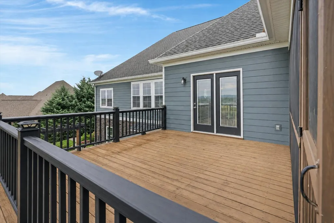
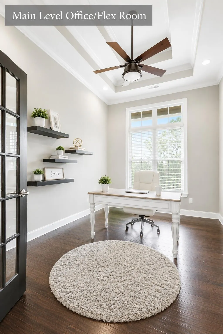
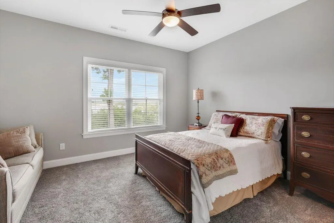
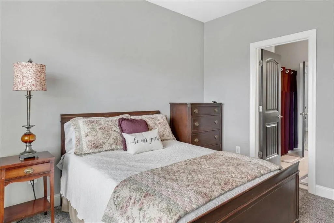
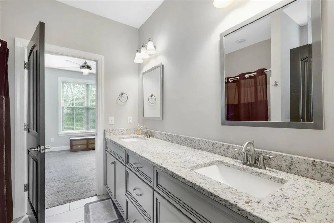
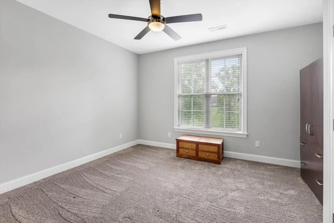
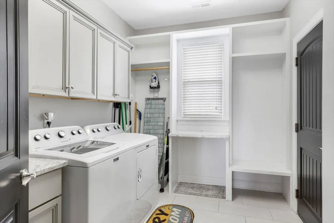
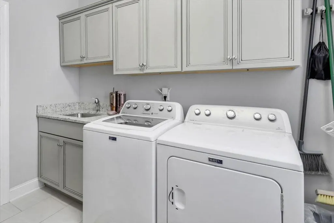
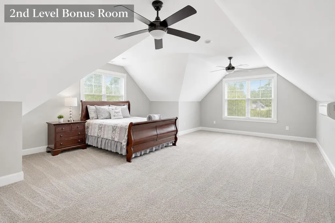
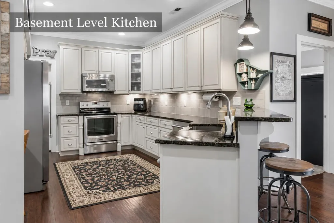
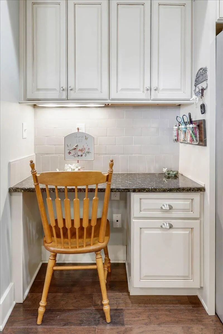
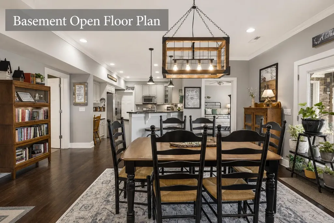
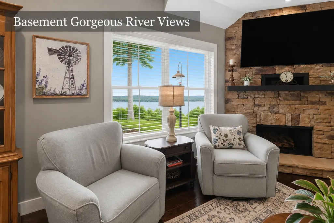
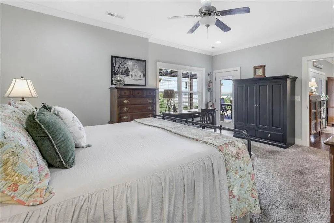
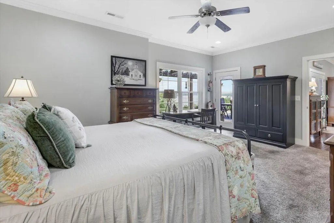
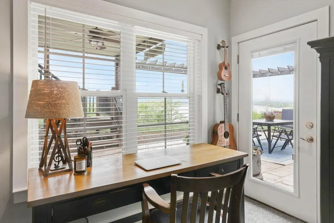
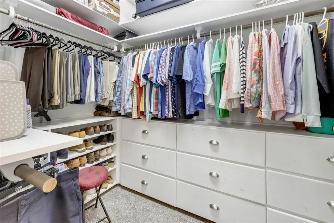
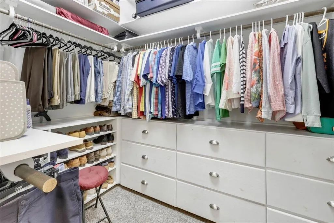
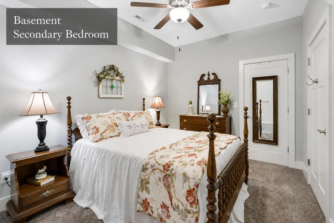
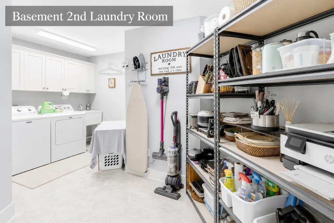
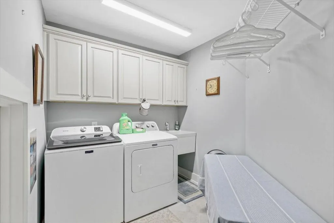
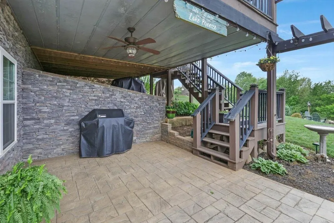
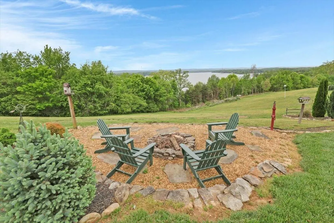
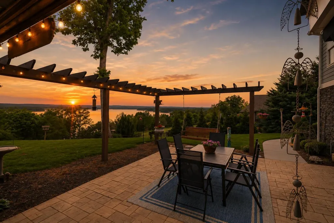
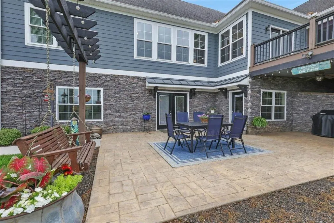
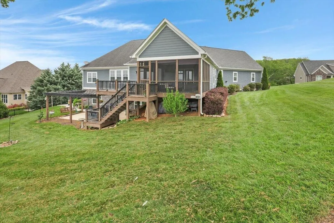
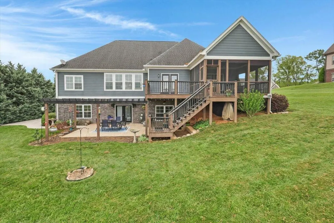
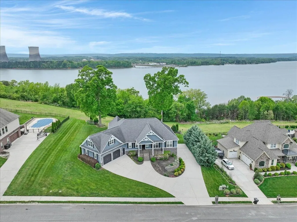
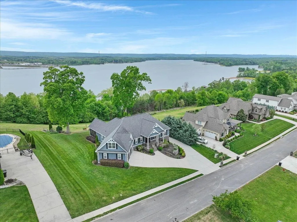
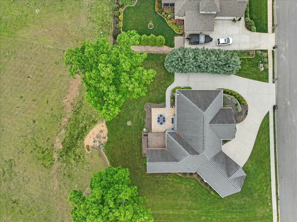
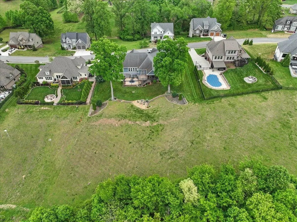
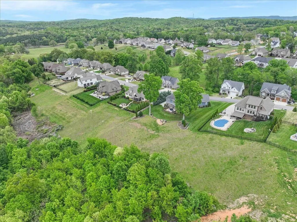
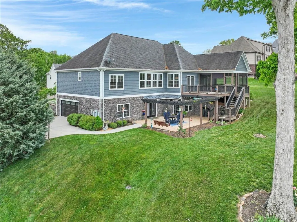
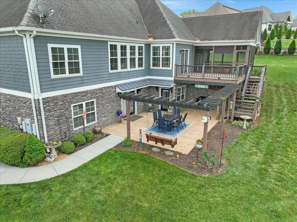
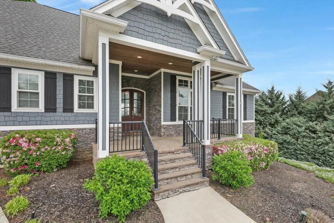
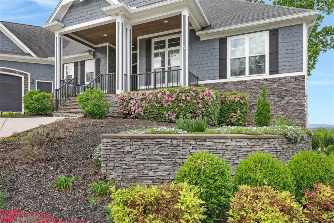
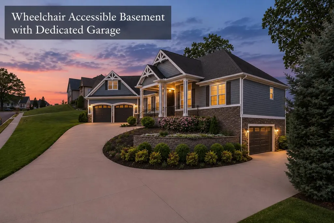
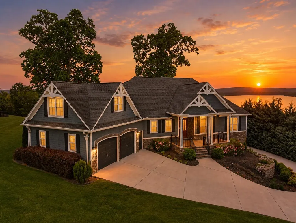
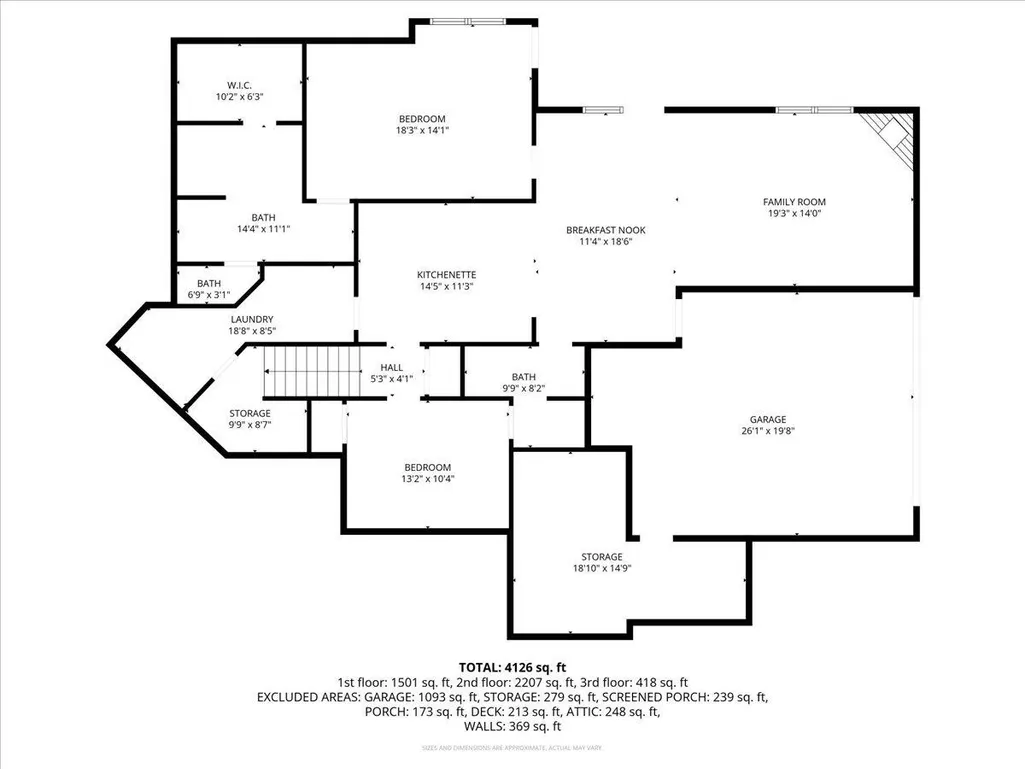
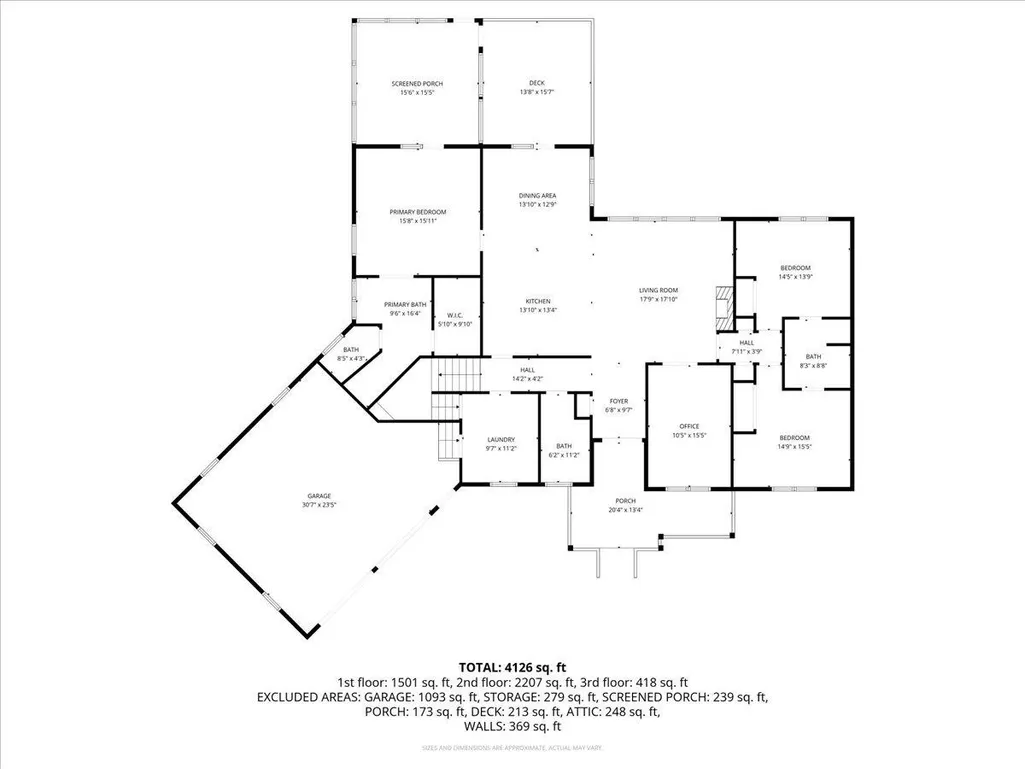
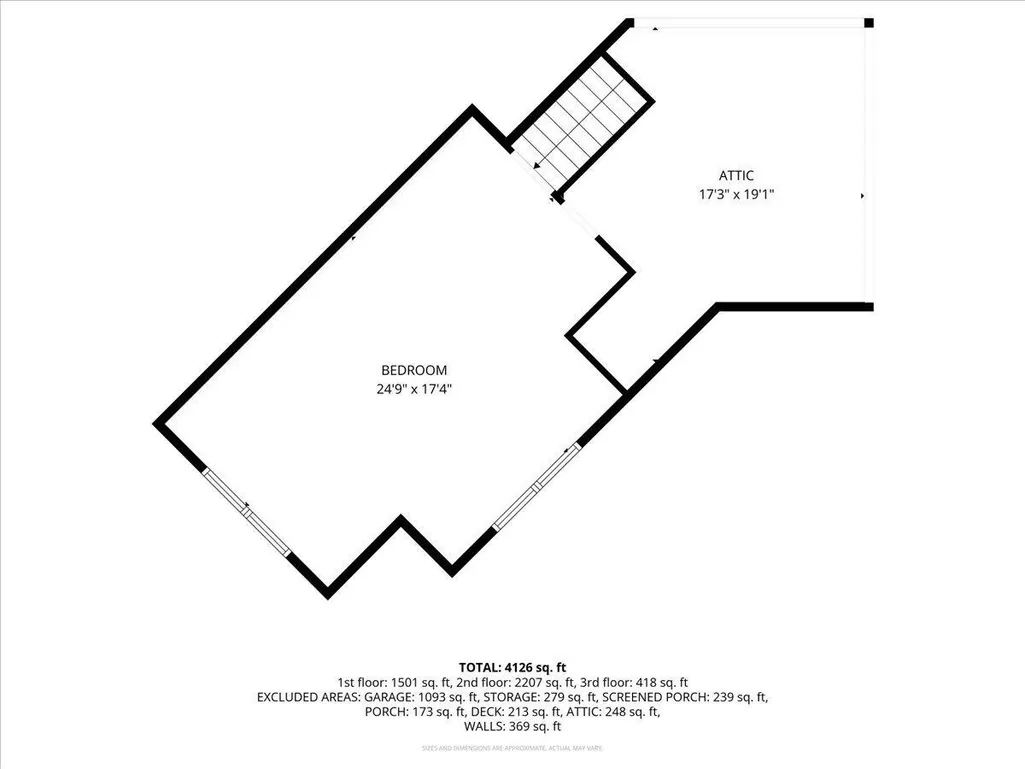
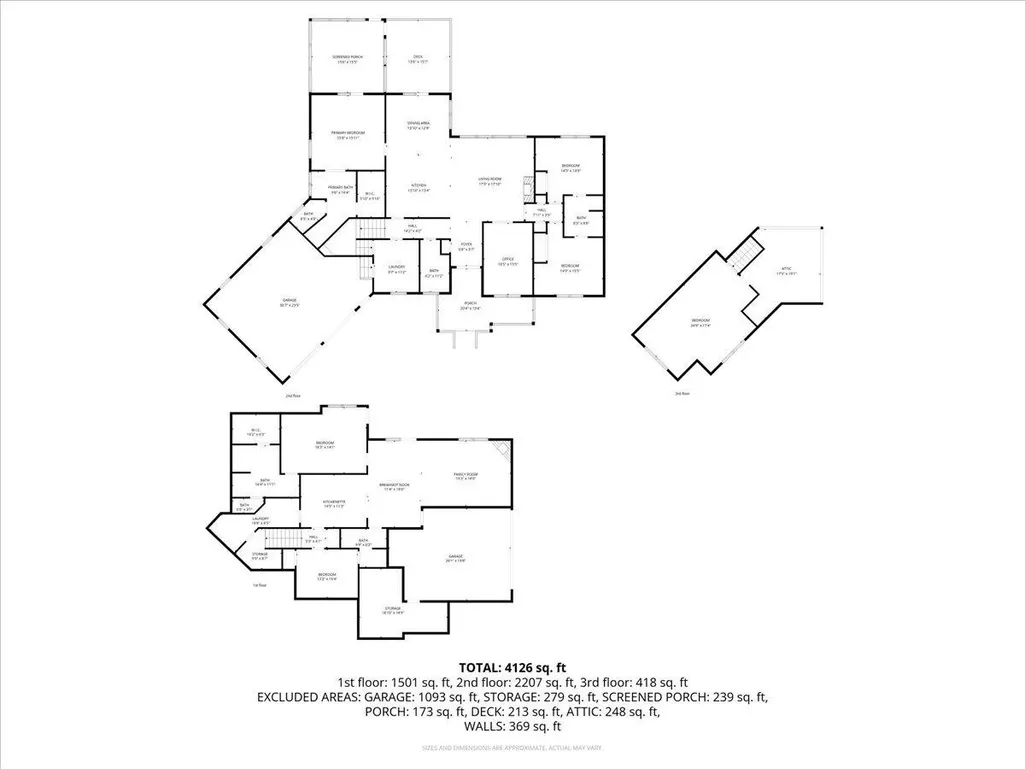
Custom-built with River Views on Prime Lot on nearly an acre in Lake Breeze, this exceptional home captures breathtaking Tennessee River views and unforgettable Sunsets--while offering a fully accessible lower-level living space designed for true multigenerational flexibility offering Unique Full Basement Wheelchair Accessible Living Quarters! The main level unfolds with warmth and natural light, where expansive windows are positioned to showcase the river from nearly every vantage point, filling the home with light and framing stunning views throughout. Rich hardwood floors carry through a spacious living room anchored by a stacked stone fireplace and custom built-ins, creating an inviting space for both quiet mornings and evenings spent taking in the sunset. The Kitchen is Beautifully appointed with granite countertops, generous cabinetry, and a breakfast nook that opens to an elevated back deck. This space connects seamlessly to the screened porch off the primary suite and offers stairs to the lower patio, creating a natural flow between each level of outdoor living. The primary suite is privately positioned with a spa-like bath, custom walk-in closet, and direct porch access, while two additional bedrooms share a Jack-and-Jill bath on the opposite side of the home. The lower level is a true extension of the home, thoughtfully designed for multigenerational living with a full kitchen, open living area with fireplace, two bedrooms, two baths, oversized laundry, and private two-car garage. With its own entrance and direct access to the patio and pergola, it offers flexibility without compromise and continues to capture the same incredible views. Outdoor living is a centerpiece--from the deck and screened porch to the patio below, each space offering a front-row seat to the river and sunsets. A bonus room upstairs adds versatility, while features like a four-car garage, gutter guards, 4-zone irrigation, and meticulous upkeep reflect pride of ownership
| Elementary School | Middle School | High School |
|---|---|---|
| Snow Hill Elementary School | Hunter Middle School | Central High School |
| Price History | |
|---|---|
| 4/16/2026 | Listed $1,100,000 |
| 5/20/2026 | 1$1,089,900 |
| 6/12/2026 | 4$1,049,000 |
| 8/14/2026 | 1$1,045,000 |
General Features
| Living Area | 4288 |
|---|---|
| Sewer | Septic Tank |
| Heating | Central,Electric |
| Cooling | Central Air,Electric |
| Utilities | Electricity Available,Water Available |
| Possession | Negotiable |
| Roof | Asphalt |
| Appliances | Trash Compactor,Microwave,Electric Range,Disposal,Dishwasher,Oven |
| HOA Fee | 275 |
| Garage Spaces | 4 |
| Patio/Porch Features | Patio,Covered,Screened,Porch |
| Security Features | Smoke Detector(s) |
| Construction Materials | Stucco,Vinyl Siding,Other |
| Year Built | 2016 |
| View | Lake,River,Water,Mountain(s) |
| Stories Count | 2 |
| Topography | Views,Other |
| Levels | Three Or More |
| Accessibility | Accessible Doors,Accessible Entrance |
| Assoc Fee Paid Per | Annually |
| County | Hamilton County,TN |
| New Construction | No |
| Property Type | Residential |
| Association Amenities | Pool |
| Attached Garage | Yes |
| Energy Efficient | Water Heater,Windows |
| Subdivision Name | Lake Breeze |
| Garage Y/N | Yes |
| Full Baths | 4 |
| Status | Active |
| Buyer Financing | Other,Conventional |
| Directions | Turn right onto 25th St NW,then use the right lanes to turn right onto Keith St NW. Continue and turn right onto TN 312 W Harrison Pike,following TN 312 W. Turn left onto TN 312 W,then left onto TN 3 |
| High School | Central High School |
| City | Harrison |
| Senior Community Y/N | No |
| Lot Size Units | Acres |
| Elementary School | Snow Hill Elementary School |
| Year Built Details | Existing |
| Tax Annual Amount | 4146 |
| Middle/Junior High School | Hunter Middle School |
| Building Area Units | Square Feet |
| Living Area Units | Square Feet |
| Standard Status | Active |
Interior Features
| Interior Amenities | Bookcases,Built-in Features,Entrance Foyer,High Ceilings,In-Law Floorplan,Open Floorplan,Walk-In Closet(s) |
|---|---|
| Basement | Full,Finished |
| Flooring | Carpet,Tile |
| Total Fireplaces | 2 |
| Air Conditioning Y/N | Yes |
| Heating Y/N | Yes |
| Fireplace Y/N | Yes |
| Half Baths | 1 |
| Laundry Features | Electric Dryer Hookup,Gas Dryer Hookup,Washer Hookup |
| Total Bedrooms | 6 |
| Below Grade Finished Area Unit Type | Square Feet |
| LivingAreaSource | Assessor |
| Below Grade Finished Area Source | Assessor |
| Above Grade Finished Area Source | Assessor |
| Above Grade Finished Area Unit Type | Square Feet |
| Total Baths | 5 |
Exterior Features
| Exterior Amenities | Smart Irrigation |
|---|---|
| Parking Features | Garage Door Opener,Garage Faces Front,Concrete,Driveway |
| Lot Features | Views,Other |
| Water Source | Public |
| Total Parking | 4 |
| Lot Size Area | 0.92 |
| Building Area Total | 4288 |
| Lot Dimensions | 120X335.35 |
| Lot Size Acres | 0.92 |
| Lot Size Source | Agent Calculated |
| Waterfront Y/N | No |
| Covered Spaces | 4 |
Amenities
- Foreclosure
- Views
- Short Sale
- New Construction
- Adult 55+
- Lease To Own
- No HOA Fees
- Furnished
- Primary On Main
- Air Conditioning
- Seller Finance
- Green
- Fixer Upper
- Horse
- Golf
- Fireplace
- Deck
- Garage
- Basement
- Pool
Property vs Single Family Average in 37341
Price
Taxes
Year Built
Visits
 The data relating to real estate for sale on this web site comes in part from the Internet Data Exchange Program of RealTracs Solutions as distributed by MLS Grid. Real estate listings held by brokerage firms other than be Home Realty are marked with the Internet Data Exchange Program logo or thumbnail logo and detailed information about them includes the name of the listing brokers.
