
Views


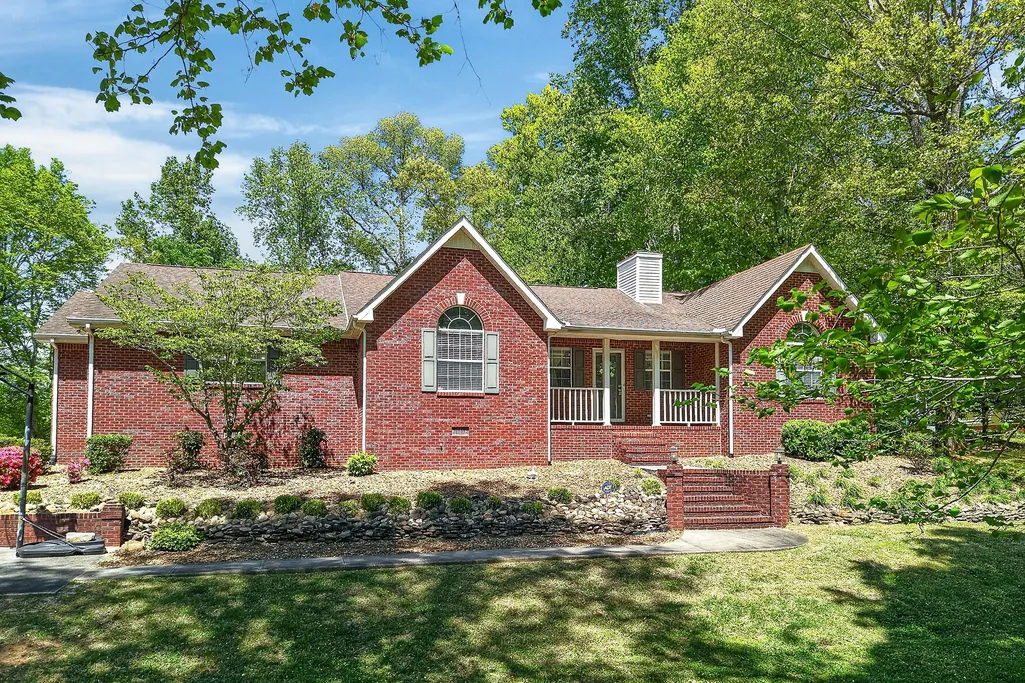
Address
229 Hickory Blvd, McMinnville, TN
Price
$ 499,500
Property Attributes
- MLS#3177896
- TypeSingle Family
- Listing Status Active
- CountyWARREN
- CityMcMinnville
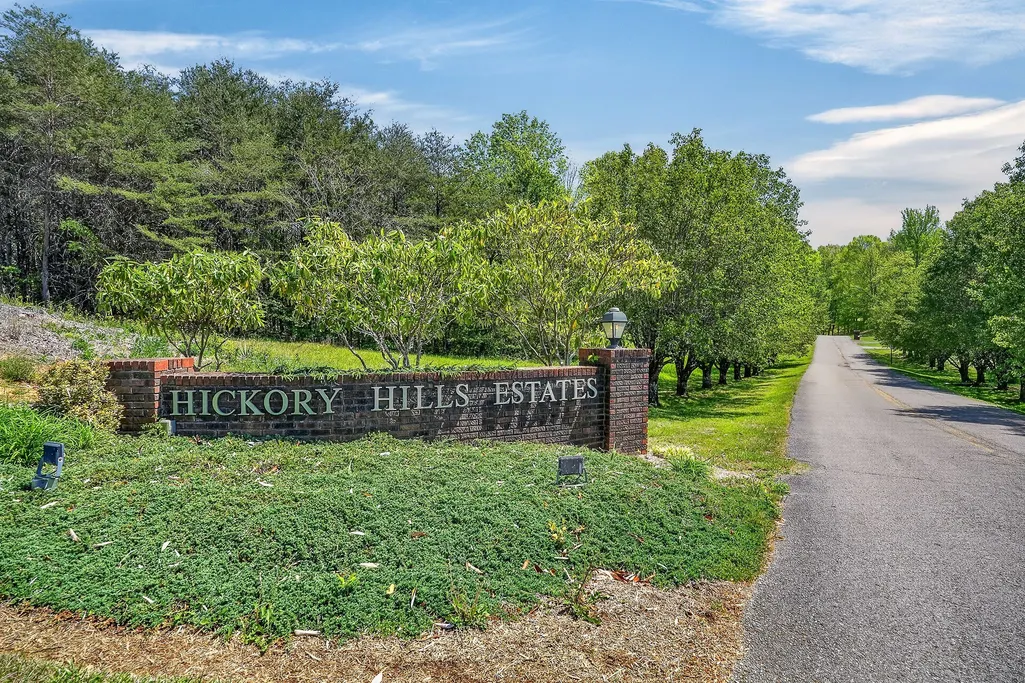
- NeighborhoodHickory Hills Est
- Zip37110
- StyleTraditional
- Year Built1995
- Taxes$ 1361
- Price$ 499,500
- Bedrooms3
- Full Bathrooms2
- Half Bathrooms0
- Sqr Footage2169
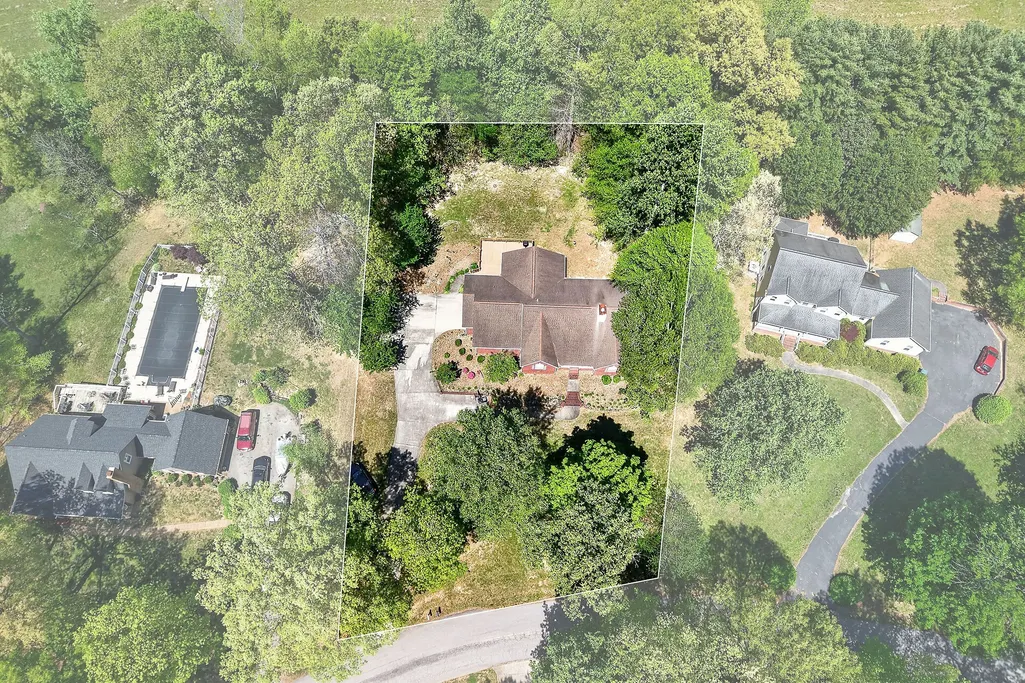
- Lot Size0.76 Acres
Data Source:
Listing courtesy of RealTracs MLS as distributed by MLS GRID
Property Description
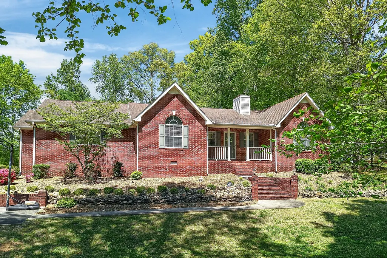
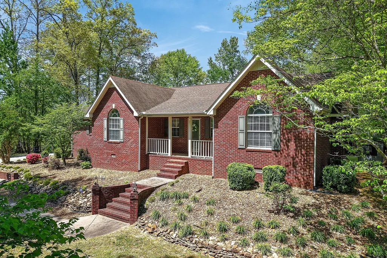
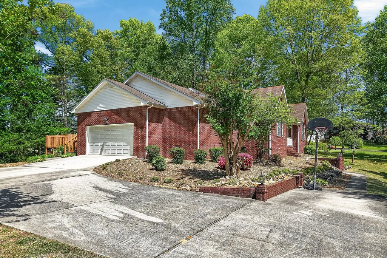
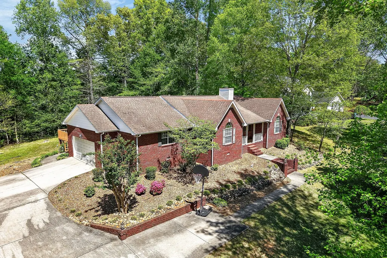
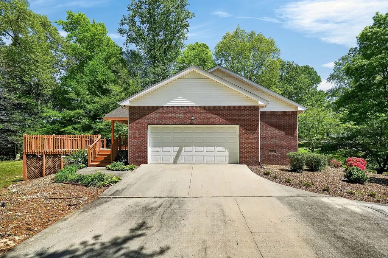
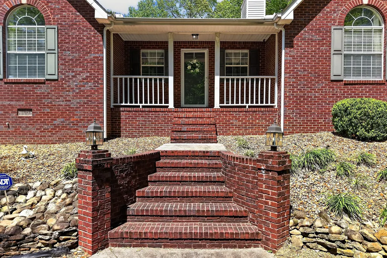
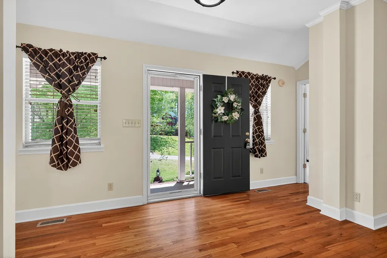
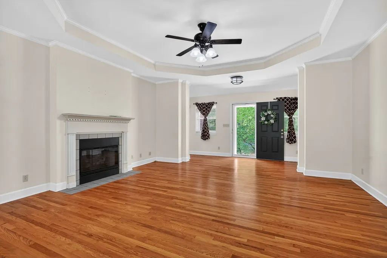
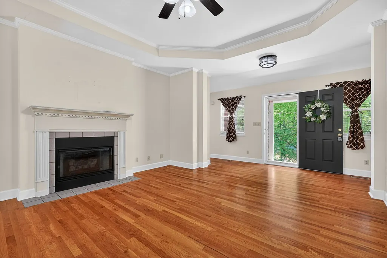
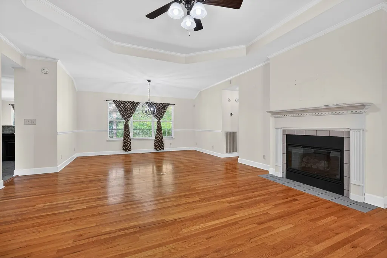
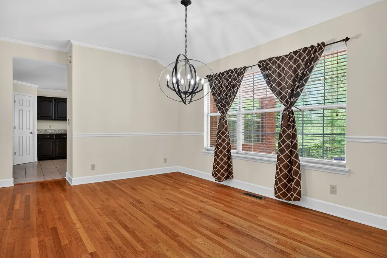
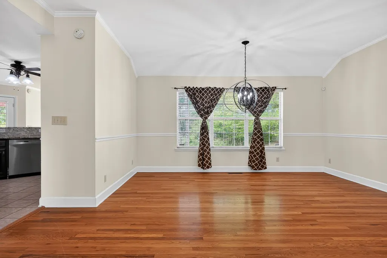
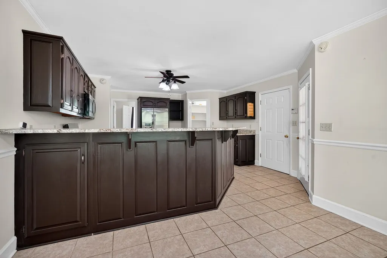
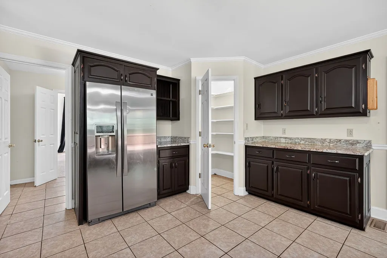
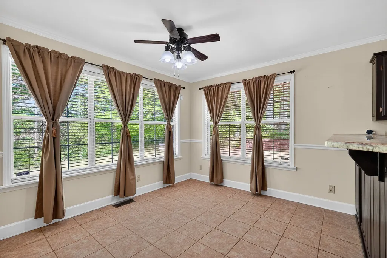
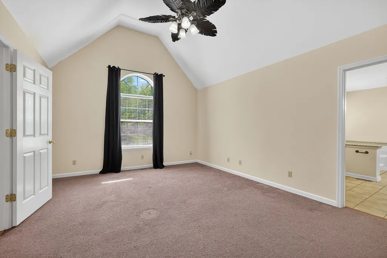
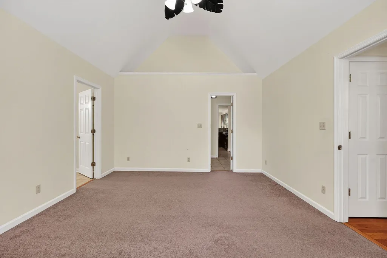
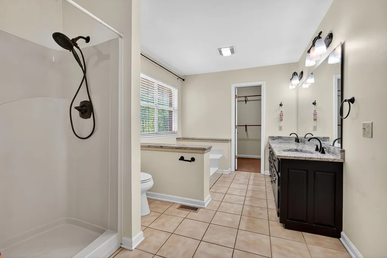
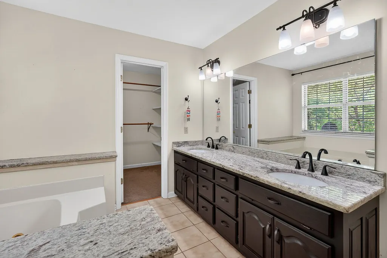
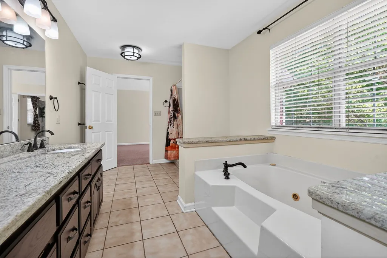
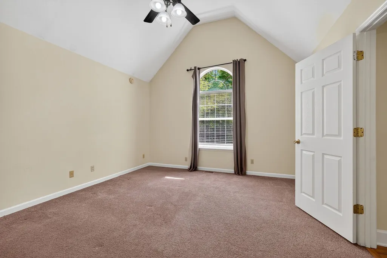
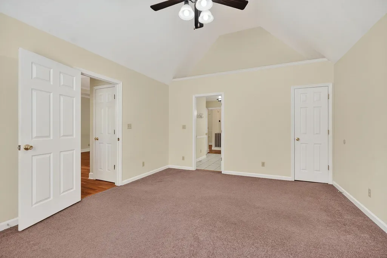
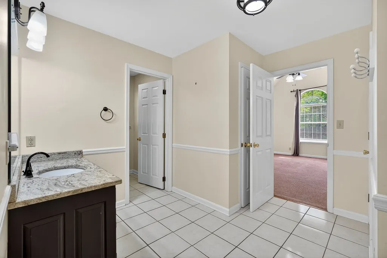
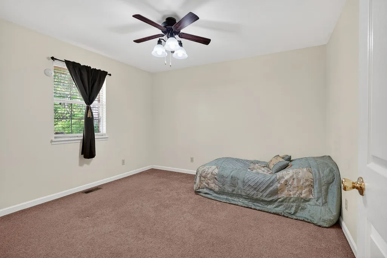
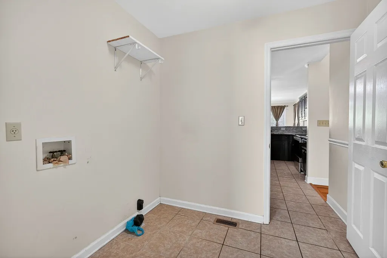
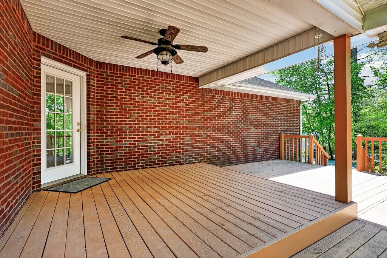
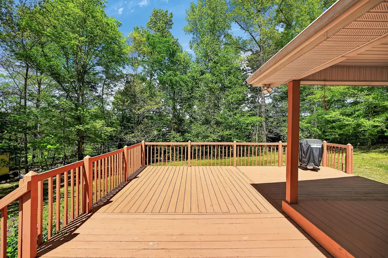
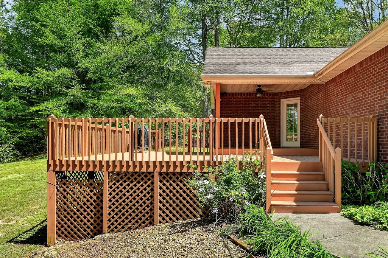
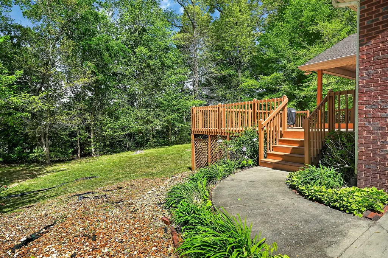
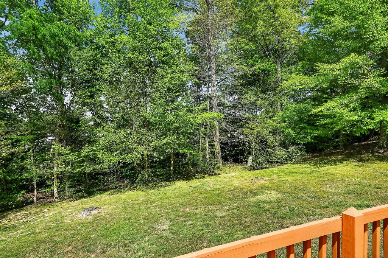
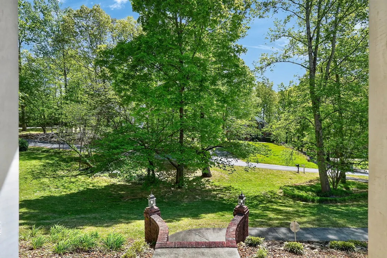
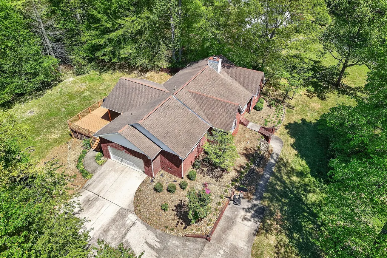
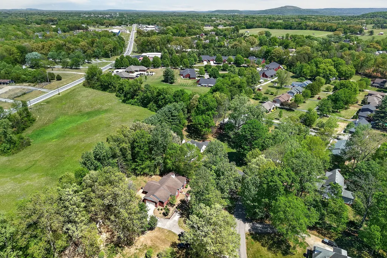
One of our county's most requested ares! Don't miss your chance to live in this beautiful, private, wooded area...NOT your typical subdivision with all the trees cleared off and no character! This area has remained beautiful, well-maintained, and is only 5 minutes from charming downtown McMinnville. Friends and family are welcomed onto the lovely covered front porch of your new home. This home has hardwood, tile, and carpet floors. This is an easy-living, one-level home with zoned bedrooms, gas log fireplace in the great room, and with a tiered deck that's partially covered, perfect for your morning coffee, or a late night drink and snack. Also perfect for al fresco dining! The covered portion of the deck could easily be screened. There's an open living and dining room and a family-friendly informal dining area in the kitchen.The granite counters in the kitchen are beautiful, the cooking area is convenient, and the bar is terrific for eating or friends and family visiting with the cook!! There's even a nice space for a coffee bar! There's good storage in the kitchen with a pantry. The laundry room is between the kitchen and the primary bedroom! How convenient can you get? The beautiful view of trees in the back from the kitchen breakfast room and from the formal dining area blanket your home with peace and privacy. Add a little cosmetic updating of your own and you will have a beautiful home in an excellet area!
| Elementary School | Middle School | High School |
|---|---|---|
| Hickory Creek School Elementary School | Warren County Middle School | Warren County High School |
| Price History | |
|---|---|
| 4/16/2026 | Listed $569,500 |
| 5/14/2026 | 2$559,000 |
| 5/22/2026 | 6$529,000 |
| 7/4/2026 | 6$499,500 |
General Features
| Living Area | 2169 |
|---|---|
| Sewer | Septic Tank |
| Heating | Central,Electric,Heat Pump |
| Cooling | Central Air,Electric |
| Utilities | Electricity Available,Water Available |
| Possession | Close Of Escrow |
| Roof | Shingle |
| Appliances | Electric Oven,Dishwasher,Disposal,Microwave,Refrigerator,Stainless Steel Appliance(s) |
| HOA Fee | 100 |
| Garage Spaces | 2 |
| Patio/Porch Features | Deck,Covered,Porch |
| Architectural Style | Traditional |
| Security Features | Fire Alarm,Security System,Smoke Detector(s) |
| Construction Materials | Brick |
| Pets Allowed | Yes |
| Year Built | 1995 |
| Stories Count | 1 |
| Topography | Private,Sloped,Wooded |
| Levels | One |
| Property Subtype | Single Family Residence |
| Assoc Fee Paid Per | Annually |
| County | Warren County,TN |
| New Construction | No |
| Property Type | Residential |
| Association Amenities | Underground Utilities |
| Attached Garage | No |
| Energy Efficient | Windows,Doors |
| Subdivision Name | Hickory Hills Est |
| Garage Y/N | Yes |
| Full Baths | 2 |
| Status | Active |
| Buyer Financing | Conventional,FHA,Other,USDA,VA |
| Directions | From S. Chancery St.,turn into Hickory Hills Subdivision; bear left at fork; house is 3rd on the left. Sign pposted. |
| High School | Warren County High School |
| City | McMinnville |
| Senior Community Y/N | No |
| Lot Size Units | Acres |
| Elementary School | Hickory Creek School |
| Property Attached Y/N | No |
| Year Built Details | Existing |
| Tax Annual Amount | 1361 |
| Middle/Junior High School | Warren County Middle School |
| Building Area Units | Square Feet |
| Living Area Units | Square Feet |
| Standard Status | Active |
Interior Features
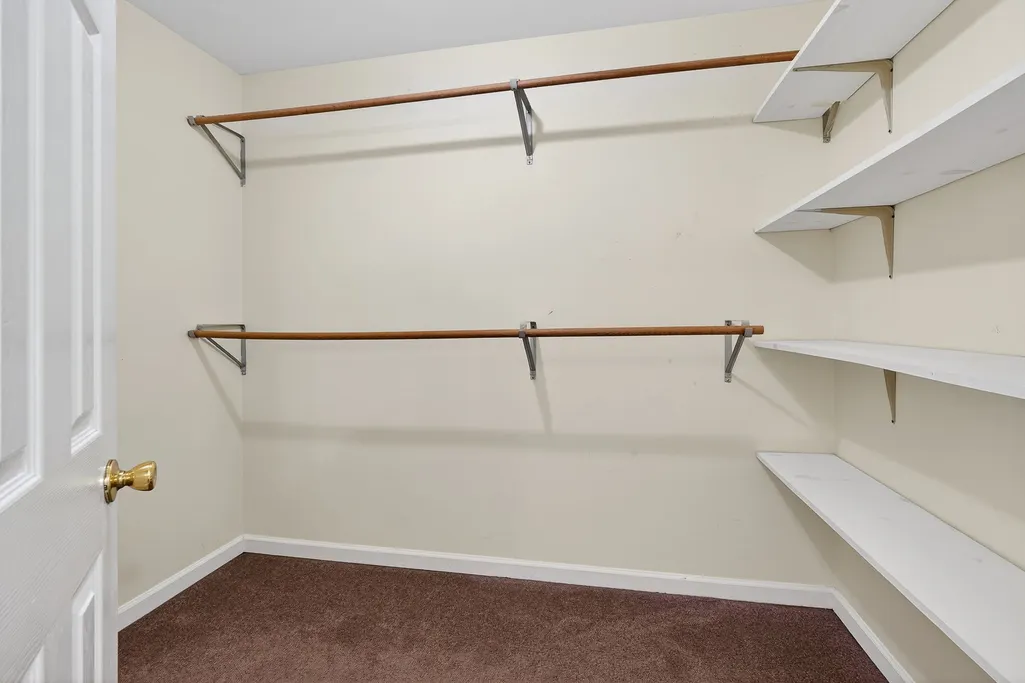
| Interior Amenities | Ceiling Fan(s),Entrance Foyer,Pantry,Walk-In Closet(s),High Speed Internet |
|---|---|
| Basement | Crawl Space |
| Flooring | Carpet,Wood,Tile |
| Air Conditioning Y/N | Yes |
| Heating Y/N | Yes |
| Above Grade Finished Area | 2169 |
| Laundry Features | Electric Dryer Hookup,Washer Hookup |
| Total Bedrooms | 3 |
| Main Level Bedrooms | 3 |
| Below Grade Finished Area Unit Type | Square Feet |
| LivingAreaSource | Assessor |
| Below Grade Finished Area Source | Assessor |
| Above Grade Finished Area Source | Assessor |
| Above Grade Finished Area Unit Type | Square Feet |
| Total Baths | 2 |
Exterior Features
| Exterior Amenities | Gas Grill |
|---|---|
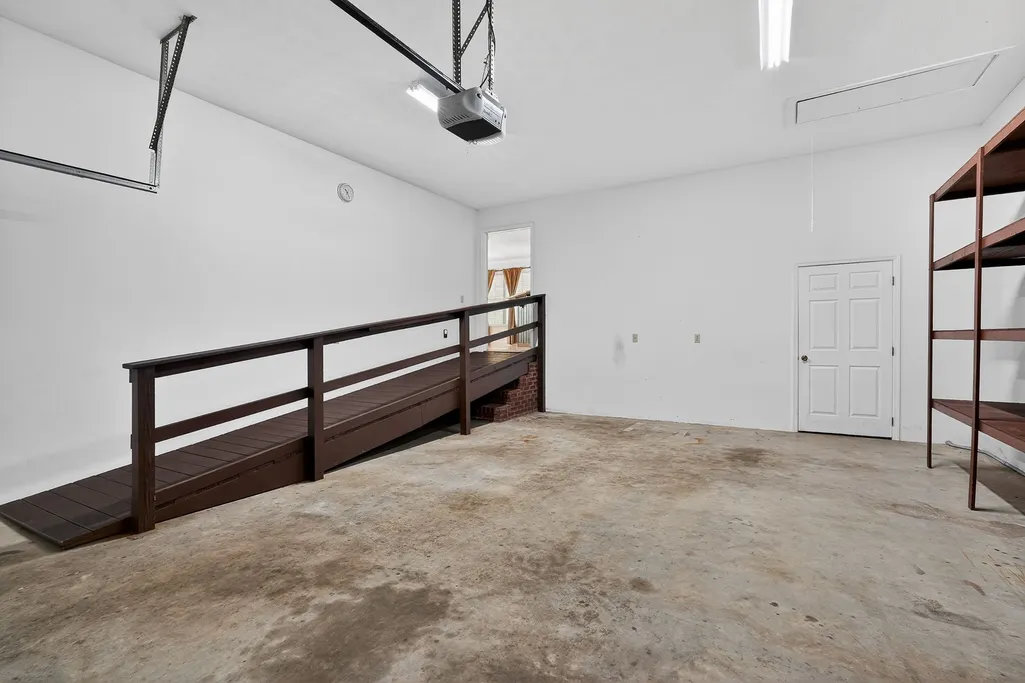
| Parking Features | Garage Door Opener,Garage Faces Side,Driveway,Parking Pad,Paved |
| Lot Features | Private,Sloped,Wooded |
| Water Source | Public |
| Total Parking | 2 |
| Lot Size Area | 0.76 |
| Building Area Total | 2169 |
| Lot Dimensions | 150.32 X 238.42 IRR |
| Lot Size Acres | 0.76 |
| Lot Size Source | Calculated from Plat |
| Waterfront Y/N | No |
| Covered Spaces | 2 |
Amenities
- Foreclosure
- Views
- Short Sale
- New Construction
- Adult 55+
- Lease To Own
- No HOA Fees
- Furnished
- Primary On Main
- Air Conditioning
- Seller Finance
- Green
- Fixer Upper
- Horse
- Golf
- Fireplace
- Deck
- Garage
- Basement
- Pool
Property vs Single Family Average in 37110
Price
Taxes
Year Built
Visits
 The data relating to real estate for sale on this web site comes in part from the Internet Data Exchange Program of RealTracs Solutions as distributed by MLS Grid. Real estate listings held by brokerage firms other than be Home Realty are marked with the Internet Data Exchange Program logo or thumbnail logo and detailed information about them includes the name of the listing brokers.
