
Price Reduction - Waterfront - Eco Friendly
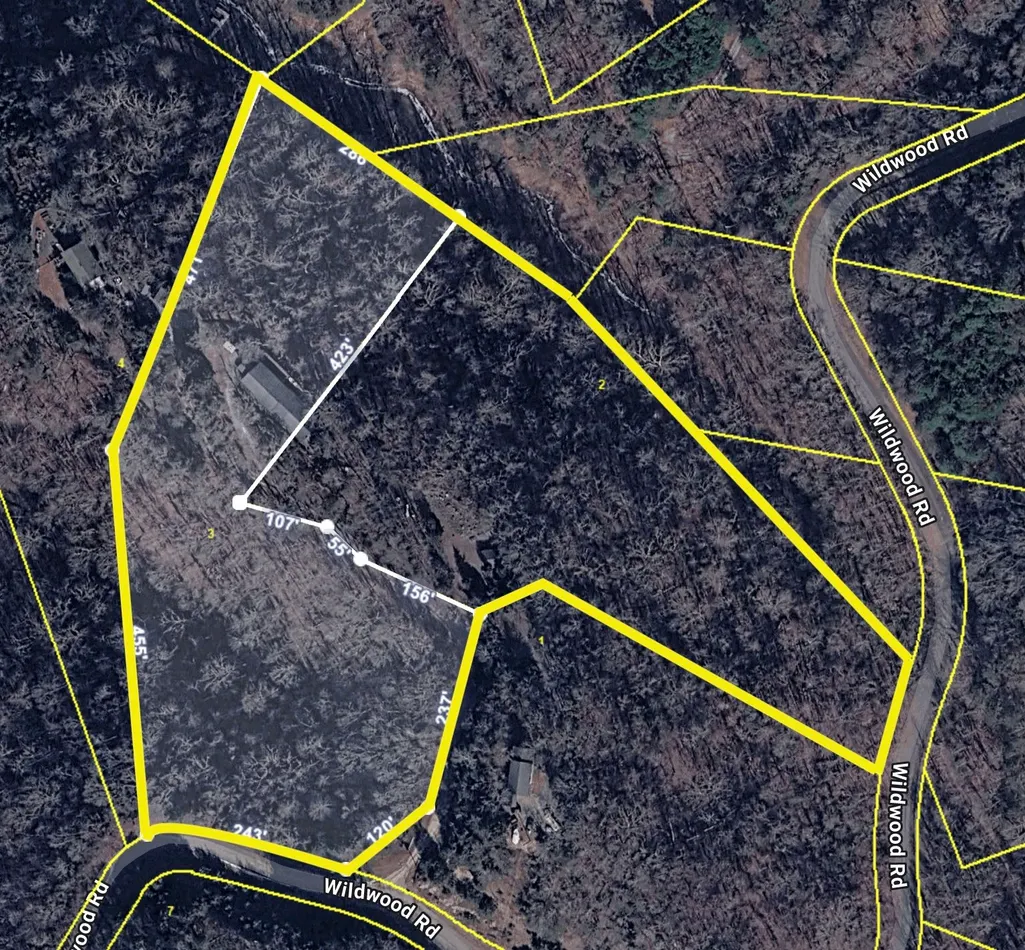
Address
2649 Wildwood Rd, Dandridge, TN
Price
$ 699,900
Property Attributes
- MLS#3163634
- TypeSingle Family
- Listing Status Active
- CountyJEFFERSON
- CityDandridge
- NeighborhoodMountain Lake
- Zip37725
- Style
- Year Built2014
- Taxes$ 1689
- Price$ 699,900
- Bedrooms2
- Full Bathrooms2
- Half Bathrooms0
- Sqr Footage2700
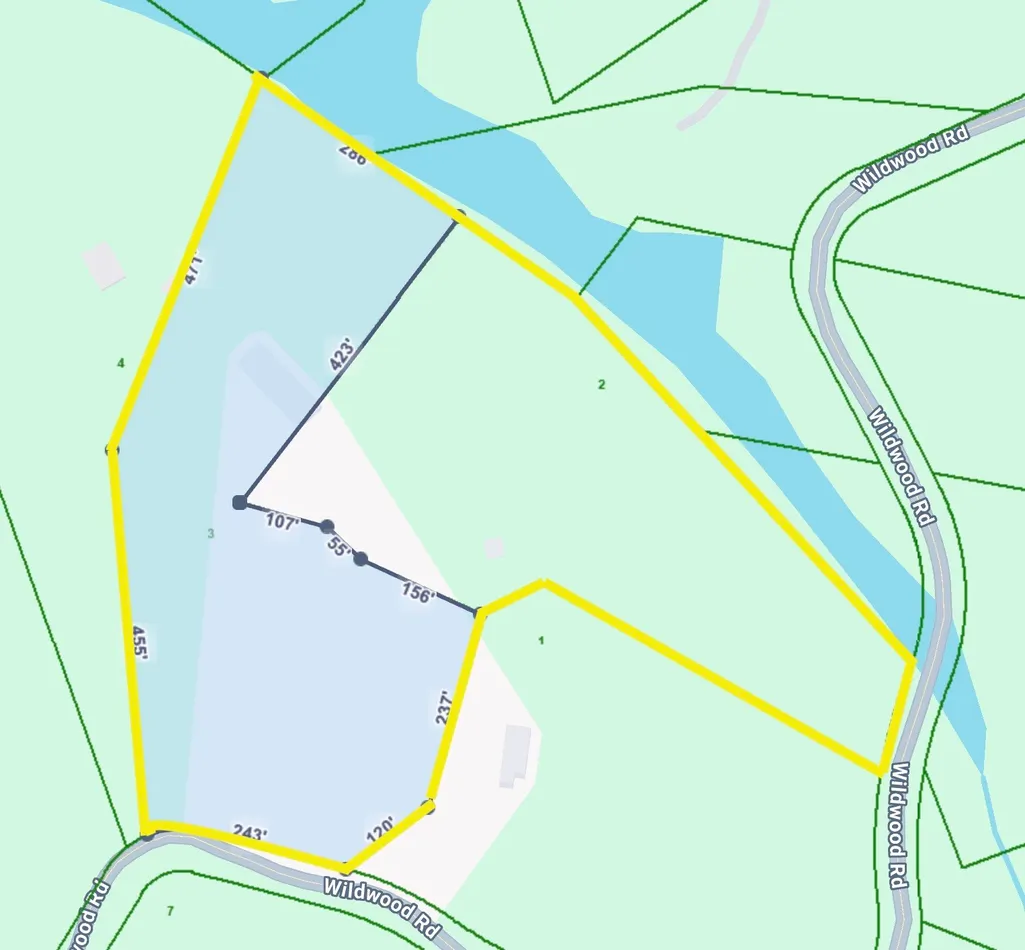
- Lot Size5.23 Acres
Data Source:
Listing courtesy of RealTracs MLS as distributed by MLS GRID
Property Description
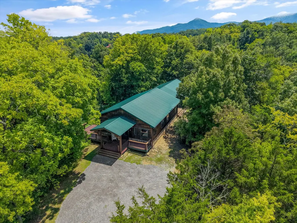
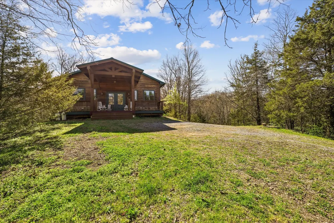
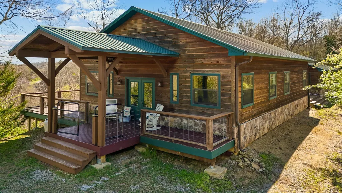
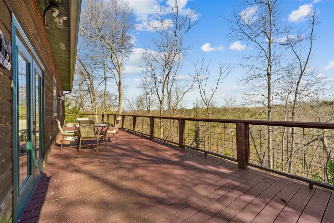
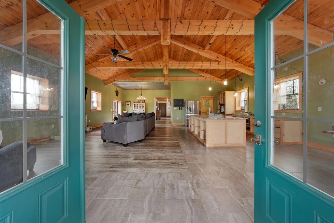
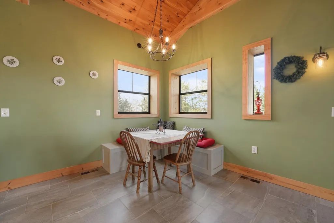
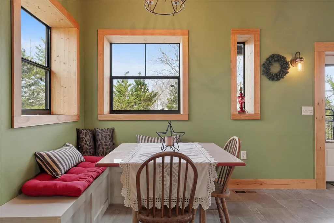
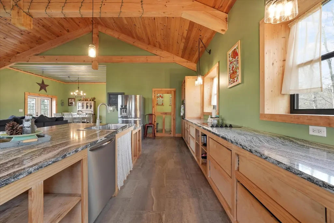
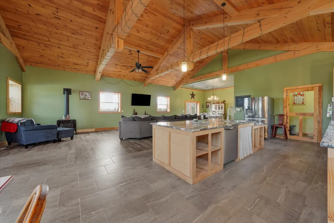
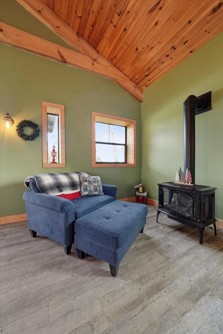
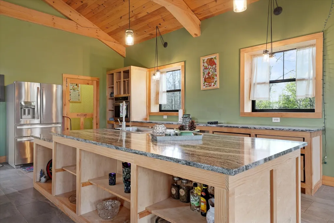
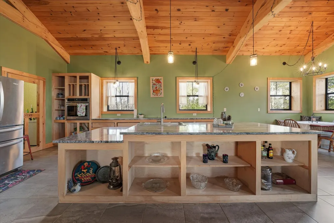
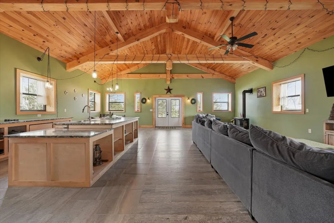
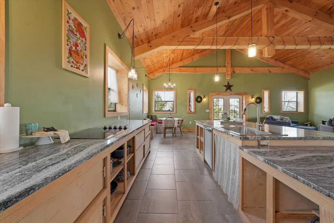
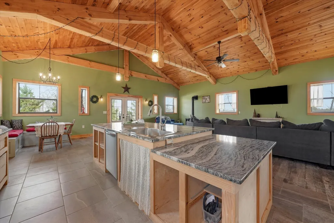
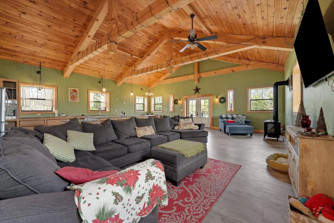
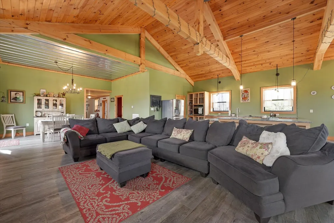
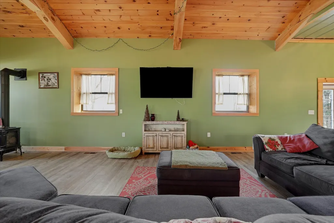
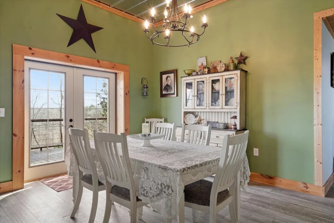
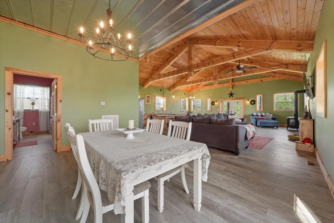
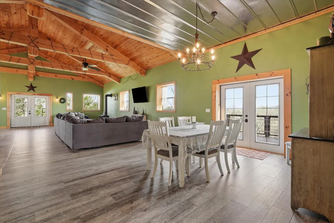
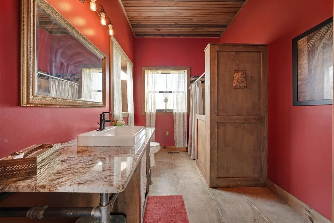
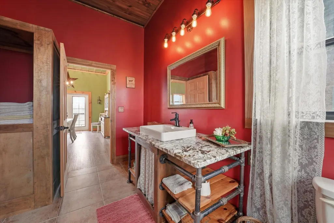
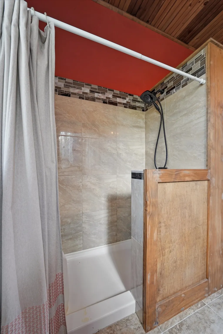
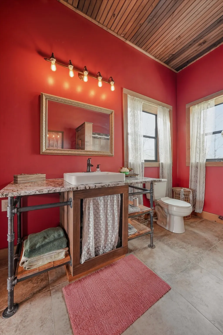
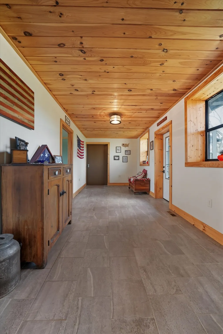
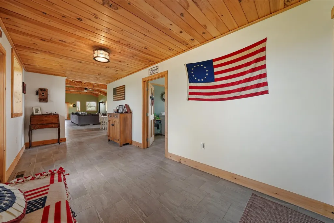
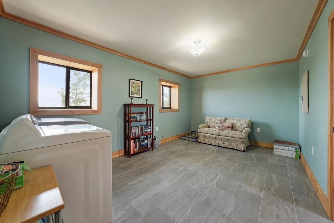
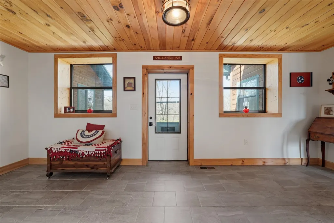
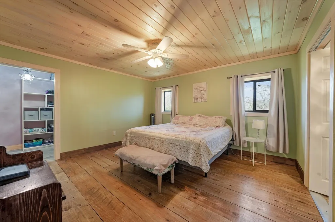
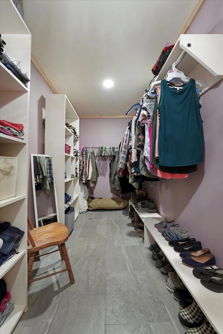
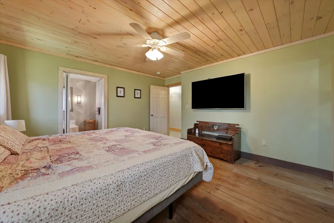
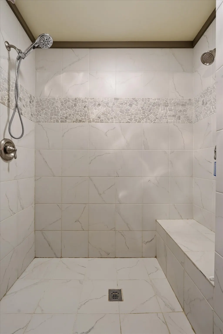
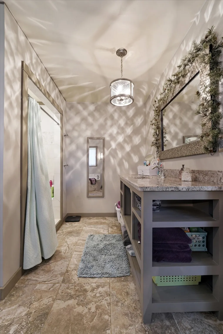
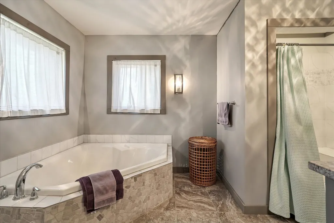
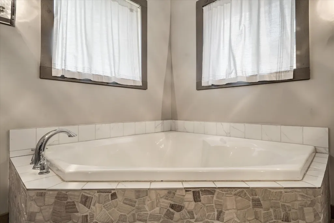
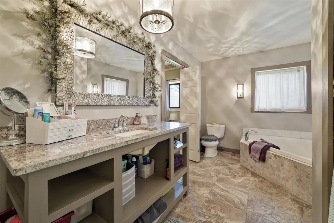
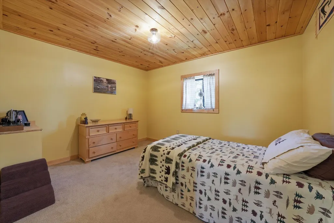
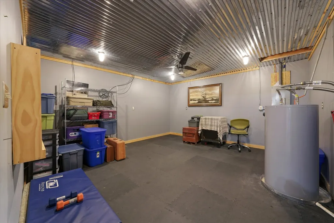
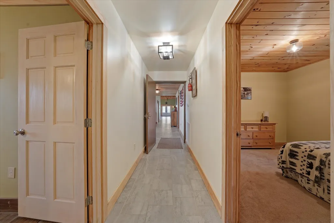
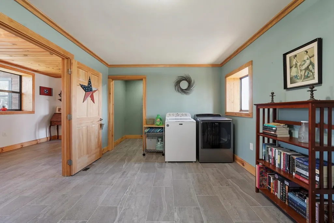
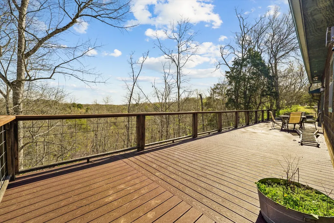
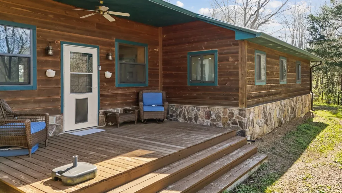
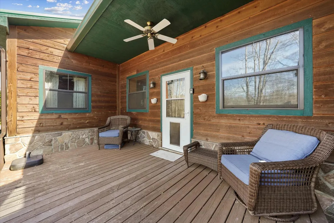
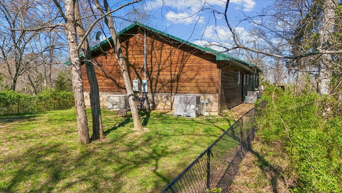
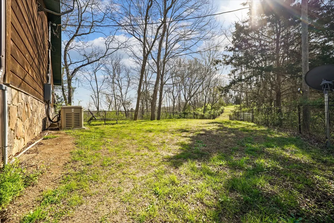
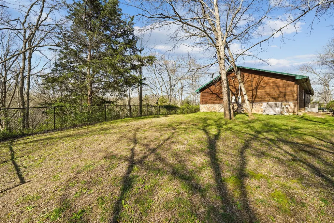
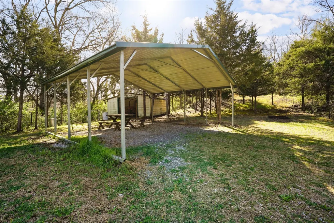
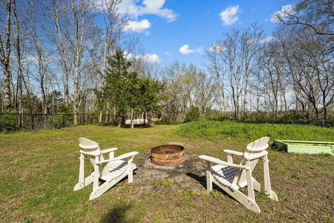
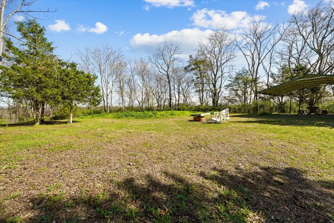
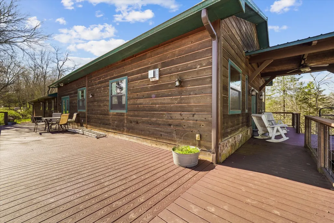
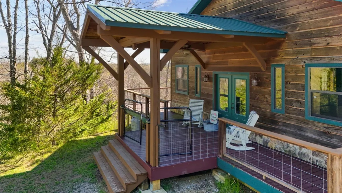
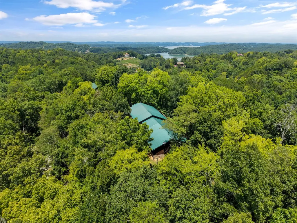
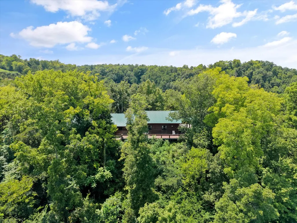
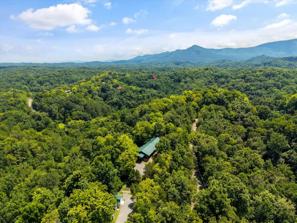
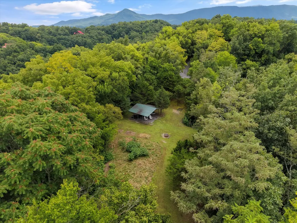
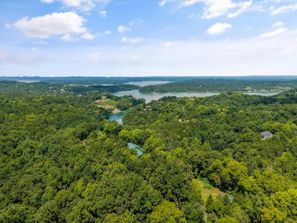
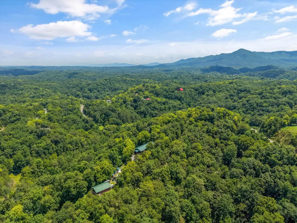
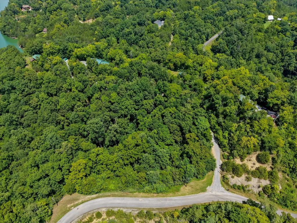
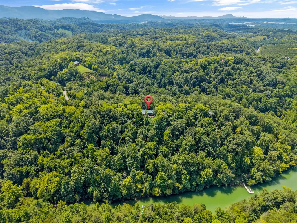
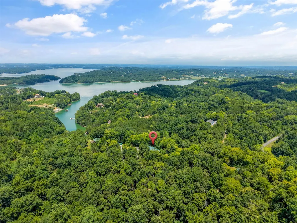
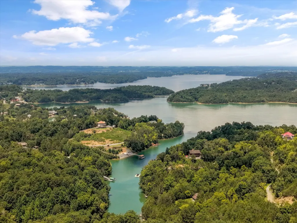
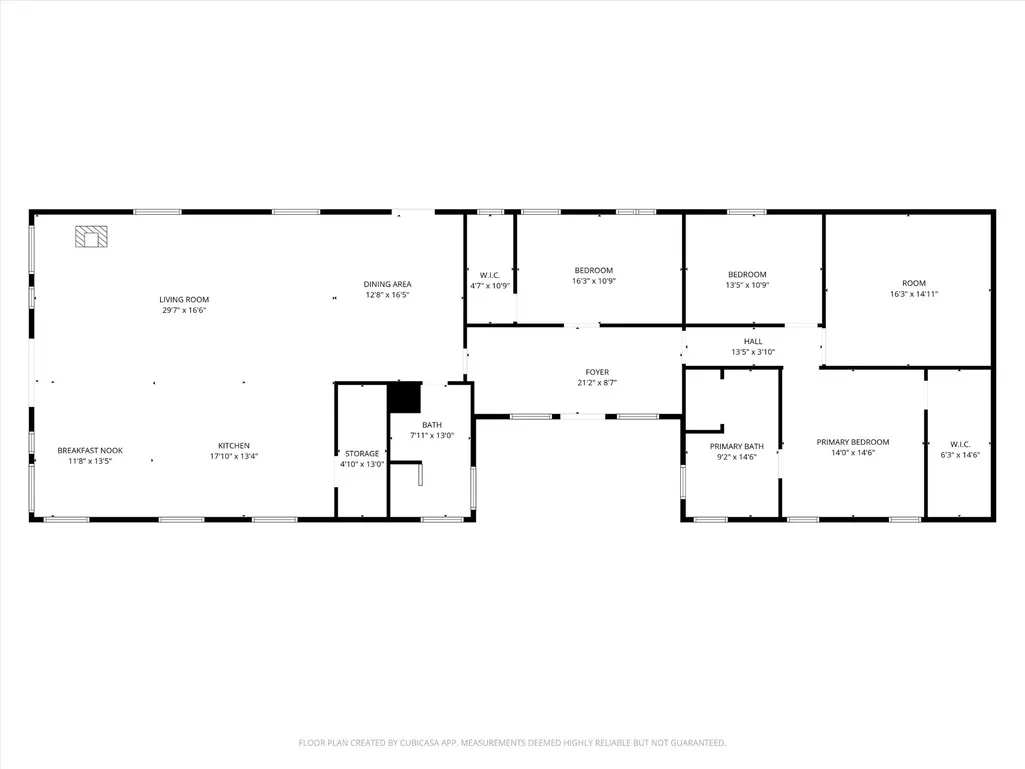
Welcome to 2649 Wildwood Rd, a private cabin-style retreat nestled on 10.24 serene acres across two combined parcels, offering exceptional privacy along with endless possibilities for expansion, recreation, or investment. This beautifully designed 2,700 sq ft home seamlessly combines timeless cabin character with a mountain-modern feel, featuring two bedrooms and two full bathrooms, including a private en-suite in the primary suite and a second full bath to accommodate guests and additional living space. A secure safe room/utility room adds peace of mind, while the spacious full-size laundry room provides flexibility as a hobby or multi-purpose space. At the heart of the home, the open-concept living and dining area creates a warm, inviting atmosphere, highlighted by tongue-and-groove pine ceilings, striking exposed beams, and a cozy gas fireplace. Abundant natural light enhances the interior, perfectly complementing the surrounding natural beauty. Constructed with durable Forever Walls, this home offers exceptional energy efficiency, low maintenance, and lasting structural integrity, with superior insulation that lowers energy costs and provides added resistance to weather and pests. Designed for both comfort and preparedness, the property includes a whole-house 23kW backup generator and a 1,000-gallon propane tank. A metal barn adds valuable storage space for equipment, tools, or recreational gear. Step outside to experience the tranquility of wooded surroundings from the spacious deck—perfect for relaxing, entertaining, or taking in the mountain views and seasonal lake views. Located on Douglas Lake, the property also features access to a community deeded boat ramp, making it ideal for boating, fishing, or simply enjoying the lake lifestyle. Despite its peaceful, private setting, the home is conveniently located just a short drive from Dandridge, providing easy access to local dining, shopping, and everyday amenities.
| Elementary School | Middle School | High School |
|---|---|---|
| Dandridge Elementary | Maury Middle School | Jefferson Co High School |
| Price History | |
|---|---|
| 3/27/2026 | Listed $749,000 |
| 8/10/2026 | 4$724,999 |
| 9/15/2026 | 4$699,900 |
General Features
| Living Area | 2700 |
|---|---|
| Sewer | Septic Tank |
| Heating | Central,Heat Pump |
| Cooling | Ceiling Fan(s),Central Air |
| Possession | Negotiable |
| Roof | Metal |
| Appliances | Built-In Electric Oven,Electric Range,Dishwasher,Dryer,Freezer,Refrigerator,Washer |
| Patio/Porch Features | Deck |
| Construction Materials | ICFs (Insulated Concrete Forms) |
| Year Built | 2014 |
| View | Lake,Mountain(s) |
| Stories Count | 1 |
| Topography | Rolling Slope,Views,Wooded |
| Levels | One |
| Property Subtype | Single Family Residence |
| County | Jefferson County,TN |
| New Construction | No |
| Property Type | Residential |
| Attached Garage | No |
| Subdivision Name | Mountain Lake |
| Garage Y/N | No |
| Full Baths | 2 |
| Status | Active |
| Buyer Financing | FHA,VA |
| Directions | Exit I-40 at exit 415 (Dandridge),S on TN 92-S/Chestnut Hill Rd and continue 7.3 miles,L on Jim Henry for 1.4 miles,R on Jim Henry Rd for 0.6 miles,R on Rain Water Rd for 0.8 miles,L on Ray Hollow Rd |
| High School | Jefferson Co High School |
| City | Dandridge |
| Senior Community Y/N | No |
| Lot Size Units | Acres |
| Carport Spaces | 2 |
| Carport Y/N | Yes |
| Elementary School | Dandridge Elementary |
| Property Attached Y/N | No |
| Year Built Details | Existing |
| Tax Annual Amount | 1689 |
| Middle/Junior High School | Maury Middle School |
| Building Area Units | Square Feet |
| Living Area Units | Square Feet |
| Standard Status | Active |
Interior Features
| Interior Amenities | Ceiling Fan(s),Open Floorplan,Pantry,Walk-In Closet(s),High Speed Internet |
|---|---|
| Basement | Crawl Space,None |
| Flooring | Carpet,Wood |
| Total Fireplaces | 1 |
| Air Conditioning Y/N | Yes |
| Heating Y/N | Yes |
| Fireplace Y/N | Yes |
| Above Grade Finished Area | 2700 |
| Laundry Features | Electric Dryer Hookup |
| Total Bedrooms | 2 |
| Main Level Bedrooms | 2 |
| Below Grade Finished Area Unit Type | Square Feet |
| LivingAreaSource | Owner |
| Below Grade Finished Area Source | Owner |
| Above Grade Finished Area Source | Owner |
| Above Grade Finished Area Unit Type | Square Feet |
| Total Baths | 2 |
Exterior Features
| Fencing | Chain Link |
|---|---|
| Parking Features | Detached,Driveway,Gravel,Unpaved |
| Lot Features | Rolling Slope,Views,Wooded |
| Water Source | Well |
| Total Parking | 2 |
| Lot Size Area | 5.23 |
| Building Area Total | 2700 |
| Lot Size Acres | 5.23 |
| Lot Size Source | Assessor |
| Waterfront Y/N | Yes |
| Covered Spaces | 2 |
| Other Equipment | Satellite Dish |
Amenities
- Foreclosure
- Views
- Short Sale
- New Construction
- Adult 55+
- Lease To Own
- No HOA Fees
- Furnished
- Primary On Main
- Air Conditioning
- Seller Finance
- Green
- Fixer Upper
- Horse
- Golf
- Fireplace
- Deck
- Garage
- Basement
- Pool
Property vs Single Family Average in 37725
Price
Taxes
Year Built
Visits
 The data relating to real estate for sale on this web site comes in part from the Internet Data Exchange Program of RealTracs Solutions as distributed by MLS Grid. Real estate listings held by brokerage firms other than be Home Realty are marked with the Internet Data Exchange Program logo or thumbnail logo and detailed information about them includes the name of the listing brokers.
